 07542 569 403
 office@akjohnbuilders.co.uk
AREAS WE COVER
Builder in Chorlton
Three miles south west. Victorian and Edwardian terraces and semis, a conservation area in the middle of it, and more rear extensions per street than almost anywhere in the city.
 WhatsApp
CHORLTON
The Chorlton house, and what everybody does to it
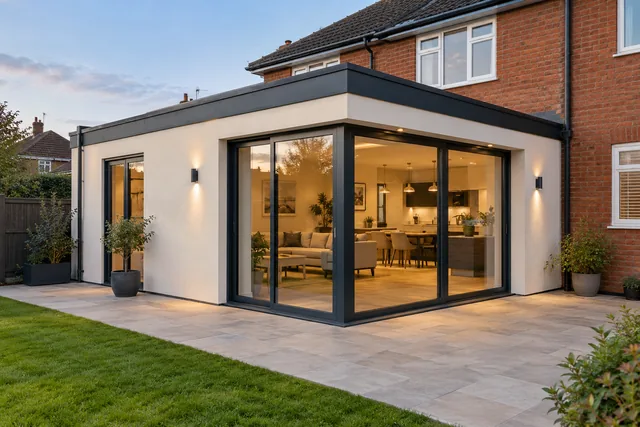
The typical job here is a bay fronted Victorian or Edwardian terrace or semi: decent ceiling heights, a long narrow plot, a rear outrigger with a small kitchen in it, and a garden that is longer than it is wide. The pattern of what people do to them is almost standardised. The outrigger comes down or gets widened, the back of the house opens into the garden, and the loft becomes a bedroom with a shower room.
Because it is so common, it is also where corners get cut. The two that matter are the beam over the new opening, which has to be sized for what is actually above it rather than what was above the last one, and the junction where a new flat roof meets the old rear wall, which is where these extensions leak if they are going to.
Back entries, side returns and no room to swing anything
Most of these houses have no side access worth the name. The side return is a metre and a half of dead ground, the back entry is shared, and the front is on a street where parking is contested from eight in the morning. That is the real constraint on a Chorlton job and it is why two identical drawings can be different money four streets apart.
It also decides sequencing. On a tight plot the order things happen in is half the job, and getting it wrong means double handling everything.
The conservation area, briefly and honestly
Part of Chorlton sits inside a conservation area, and the rules there bite on what the front of a house looks like more than on what happens at the back. Windows, doors, render and anything visible from the street are where the questions come.
Whether your particular job needs an application is the council's answer. What the quote gives you is a straight view on which parts are likely to be asked about, so you can find out before ordering.
WHAT THIS AREA ASKS FOR
The work that comes up in Chorlton
 House extensions
HOW WE DO IT
How a job in Chorlton goes
Four steps, start to finish, so you know what happens and when.
-
01
Tell us what you want doing
Ring or send the form with a photo. Say where in Chorlton you are, because access and parking change what a job costs more than people expect.
-
02
A visit to look at it in Chorlton
We come and see the property, measure up and talk through what you want from the finished job. What the house is built of decides most of the rest.
-
03
A written quote, itemised
What is included, what is not, and anything that could change the price. Sent to you in writing so you can compare it with anybody else's.
-
04
The work, with one point of contact
The stages agreed before anything starts, and the same person to ring the whole way through.
THREE WAYS TO START
Talk to us about your Chorlton job
Whichever is easiest. You get the same answer from all three.

Or send it in a minute
Three boxes and a photo if you have one.
PAST WORK
Recent work
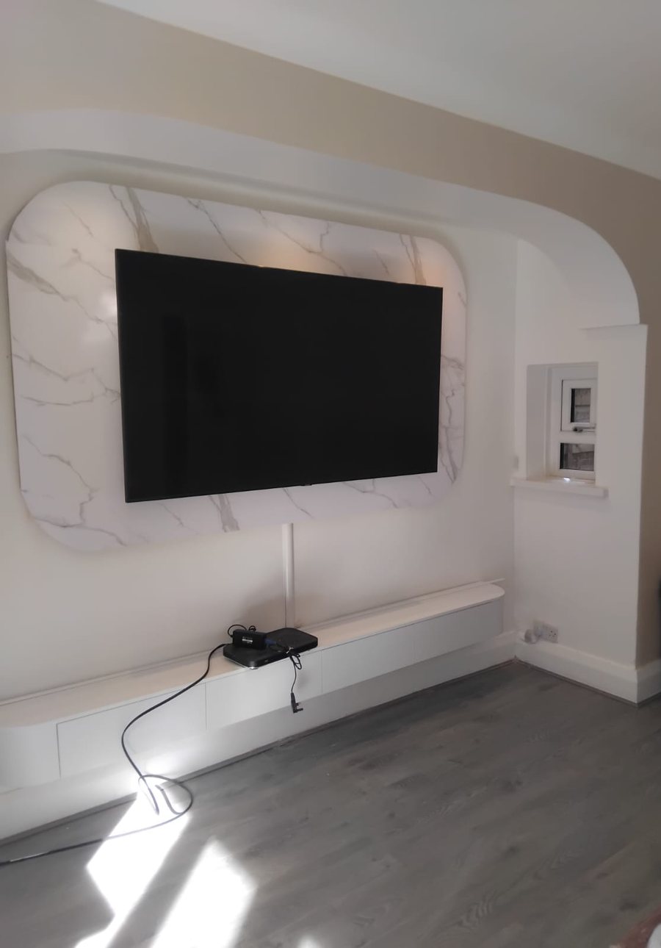
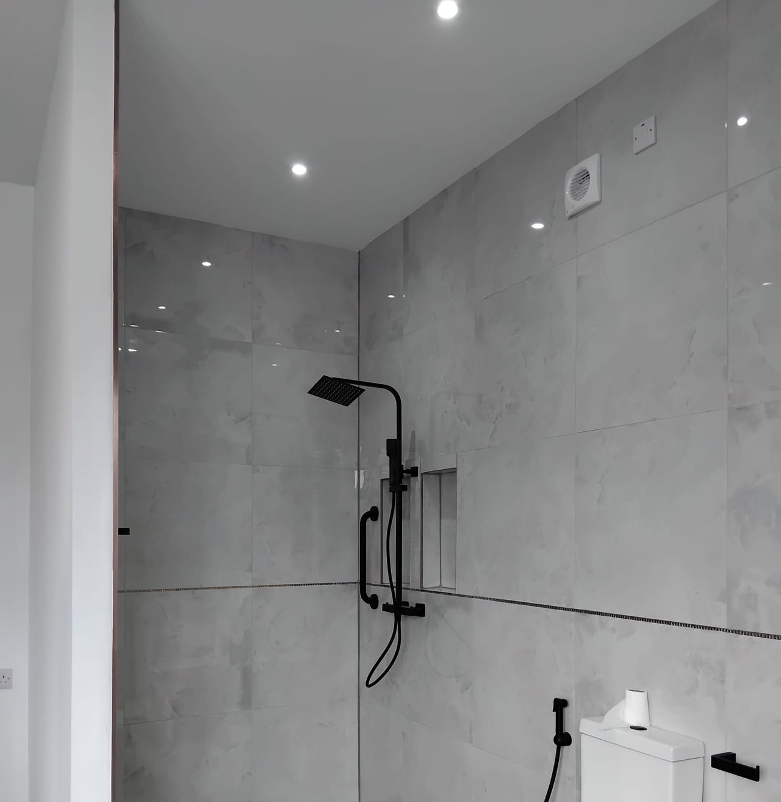
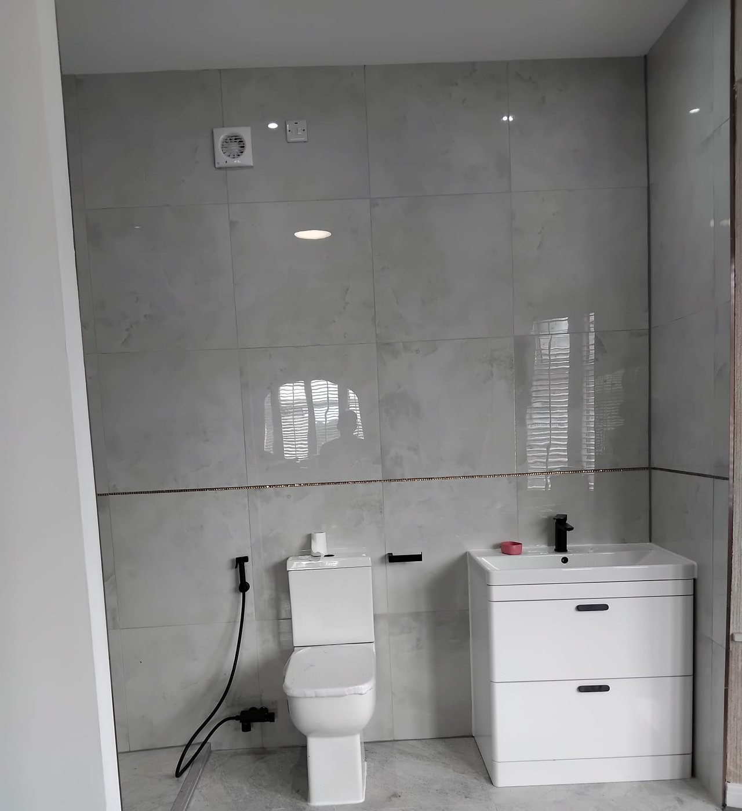
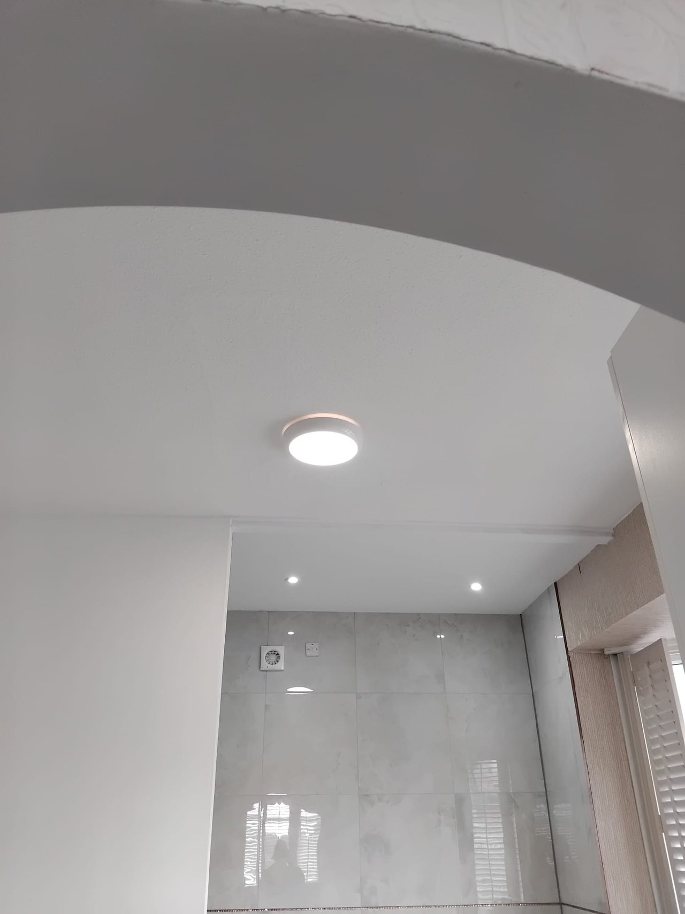
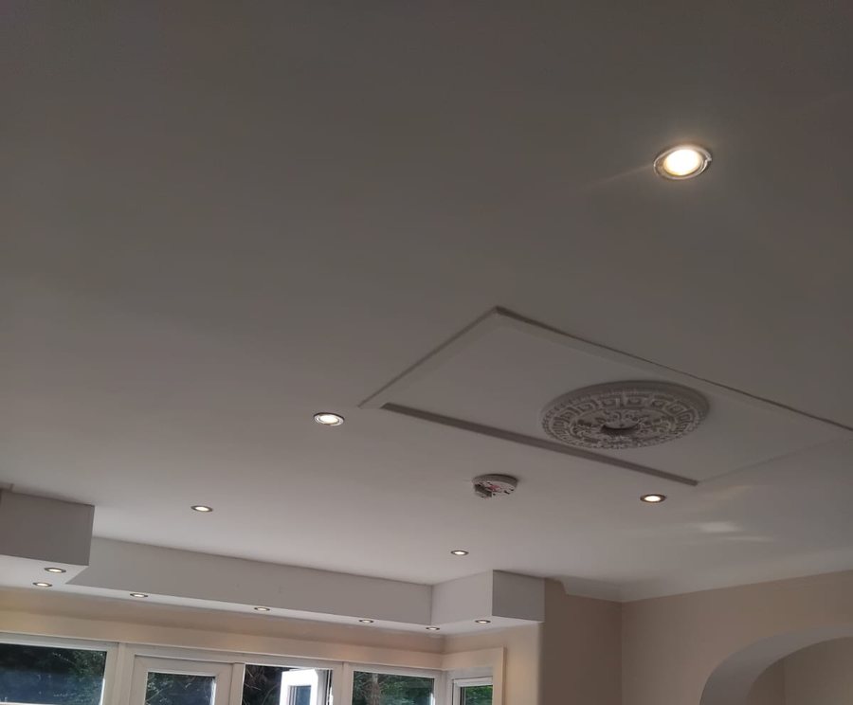
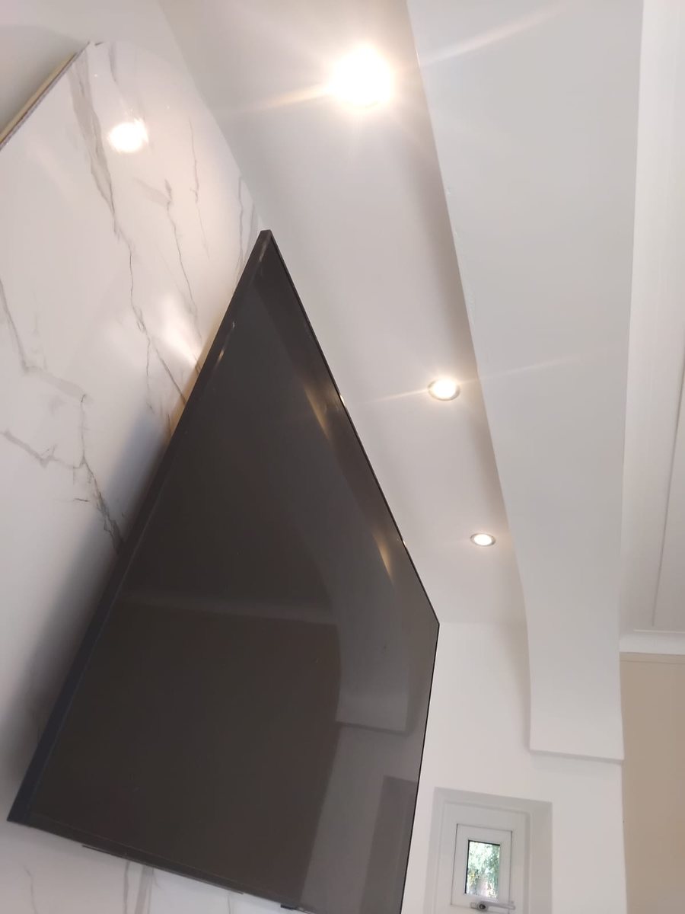
Photographs of his own work.
Call us for your Chorlton quote
A written quote, itemised, with no obligation.
USEFUL TO KNOW
Chorlton questions
Is a side return extension worth it on a narrow plot?
Often, because it turns a metre and a half of unusable ground into part of a room. Whether it is worth it on YOUR plot depends on where the drains run and what the neighbour's wall is doing, which is a site visit answer.
Our neighbours extended last year. Can we just copy theirs?
It is a useful starting point and it is not a quote. What is above the opening and what is under the foundation can differ between two houses in the same row, and both change the price.
How long does a rear extension usually take?
It depends on size, groundworks and how much of the existing house is being opened up. You get a timescale in writing with the quote rather than a number invented on the doorstep.
Can you do the loft and the extension at the same time?
Sometimes, and where it works it saves money on scaffold and on making good. It also means living on a building site for longer in one go. Both options get talked through before you decide.
Other areas covered
GET A PRICE
Tell us about your job
Three boxes and a photo if you have one. We price it in writing, with no obligation.
Where we work from
Based in Oldham, covering Greater Manchester.
 07542 569 403
 office@akjohnbuilders.co.uk
 Oldham, Greater Manchester