 07542 569 403
 office@akjohnbuilders.co.uk
What you get
An office, a playroom, a downstairs bedroom or more kitchen. Often the cheapest square metres you can add to a house.

OUR SERVICES
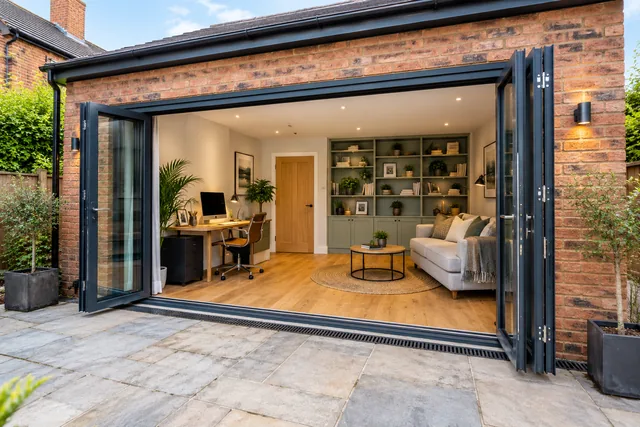
Turn an underused garage into a comfortable office, living space or extra room.
WHAT IT INVOLVES
Turn an underused garage into a comfortable office, living space or extra room.
An office, a playroom, a downstairs bedroom or more kitchen. Often the cheapest square metres you can add to a house.

Garage floors sit lower, uninsulated, sometimes straight on the ground, and the walls are often single skin. Skip that and you get a cold room with a damp corner.

Floor rebuilt with insulation and a membrane tied into the existing one, walls lined, the old opening bricked up to match with a proper lintel. Then it is an ordinary room.

IN THE QUOTE
The floor taken up, damp proofed, insulated and rebuilt to meet the house floor levelThe garage opening closed in with matching brickwork, a proper lintel and a cavityInsulation and lining to the existing garage wallsCeiling insulation where there is no heated room aboveElectrics, heating and any plumbing the new use needsPlastering, second fix and the junction into the rest of the house
The job most often done badly, because it looks simple and the expensive parts are the floor and the wall insulation nobody sees.
HOW WE DO IT
Four steps, start to finish, so you know what happens and when.
A room, an office, a gym, a utility, or a bigger kitchen. A photo of the garage from inside and out tells us most of what we need.
Garage floors sit lower than the house and are rarely insulated, and the walls are often a single skin. The visit establishes how much building up and lining the room actually needs.
Floor build up and insulation, the wall linings, the new opening where the door was, glazing, electrics and heating. The parts that make it warm enough to use are the parts people forget to price.
The door opening is bricked up and the lintel set, the floor and walls are built up, then it is plastered, wired and finished like any other room in the house.
THREE WAYS TO START
Whichever is easiest. You get the same answer from all three.
Three boxes and a photo if you have one.
PAST WORK
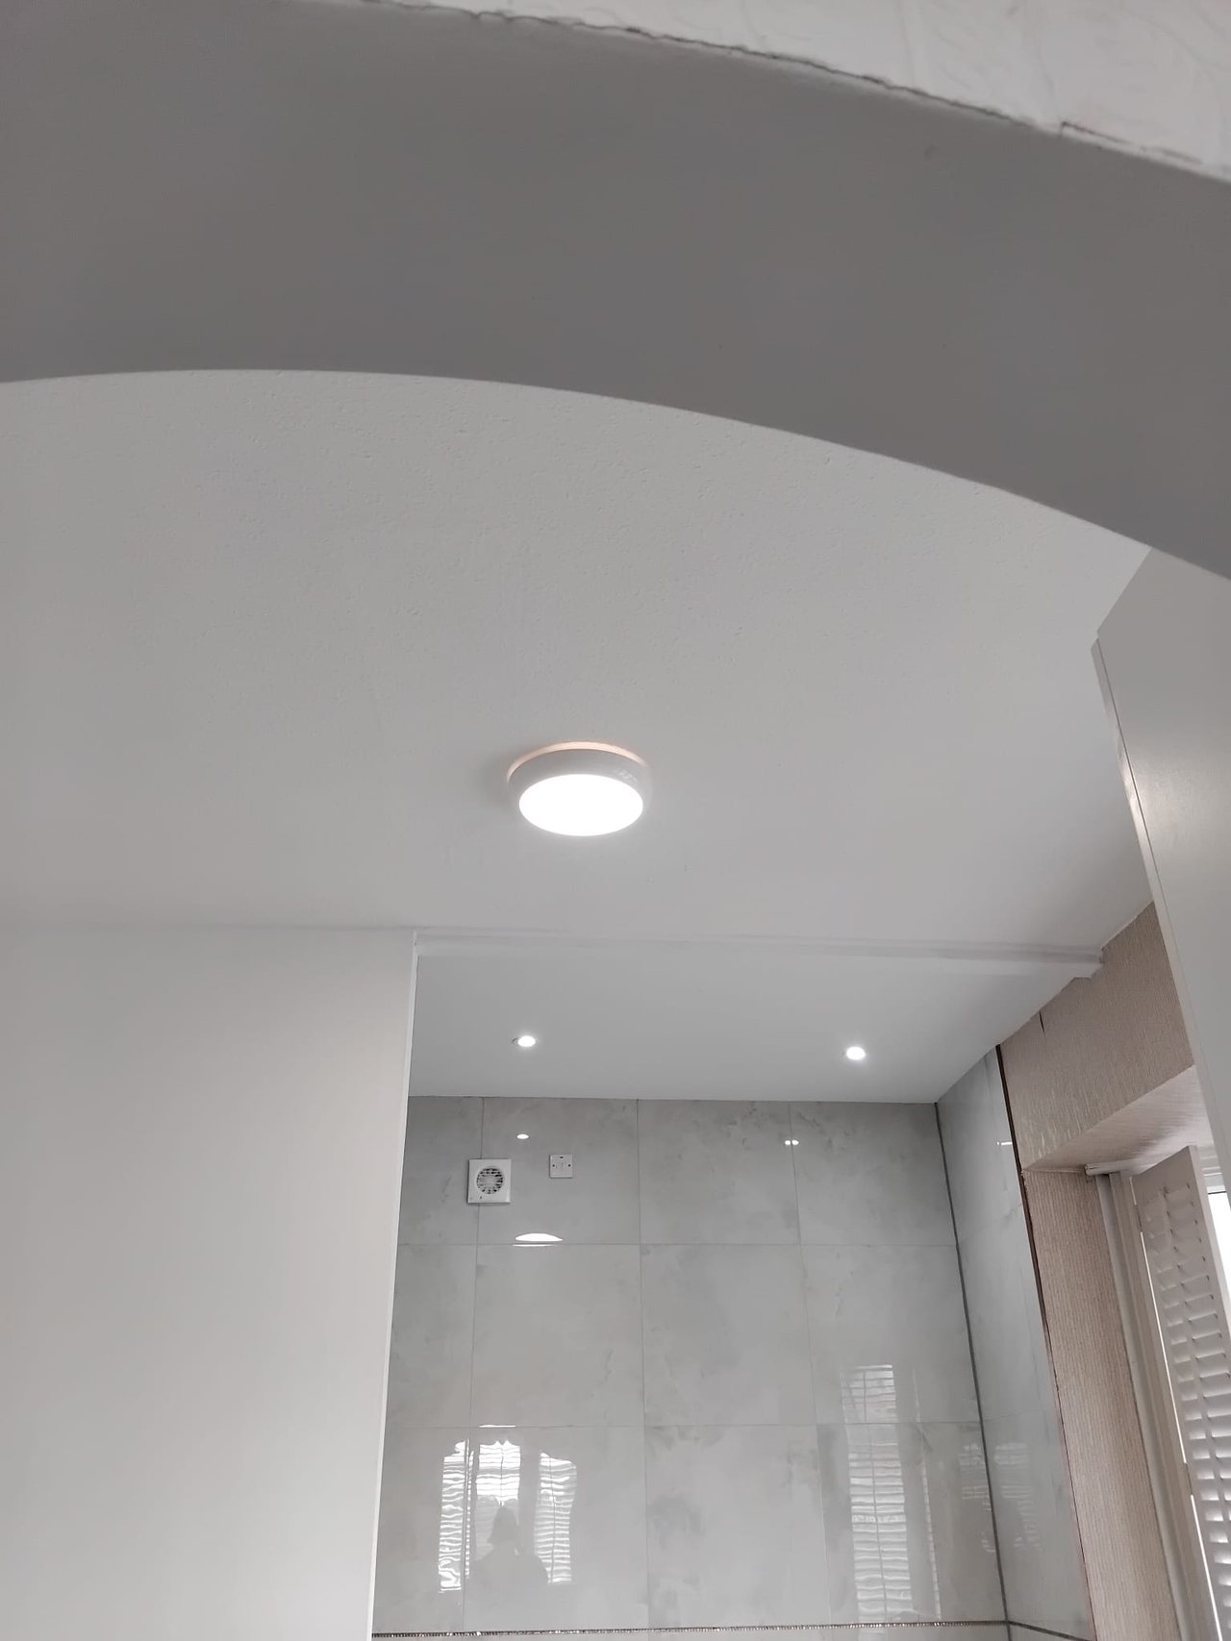
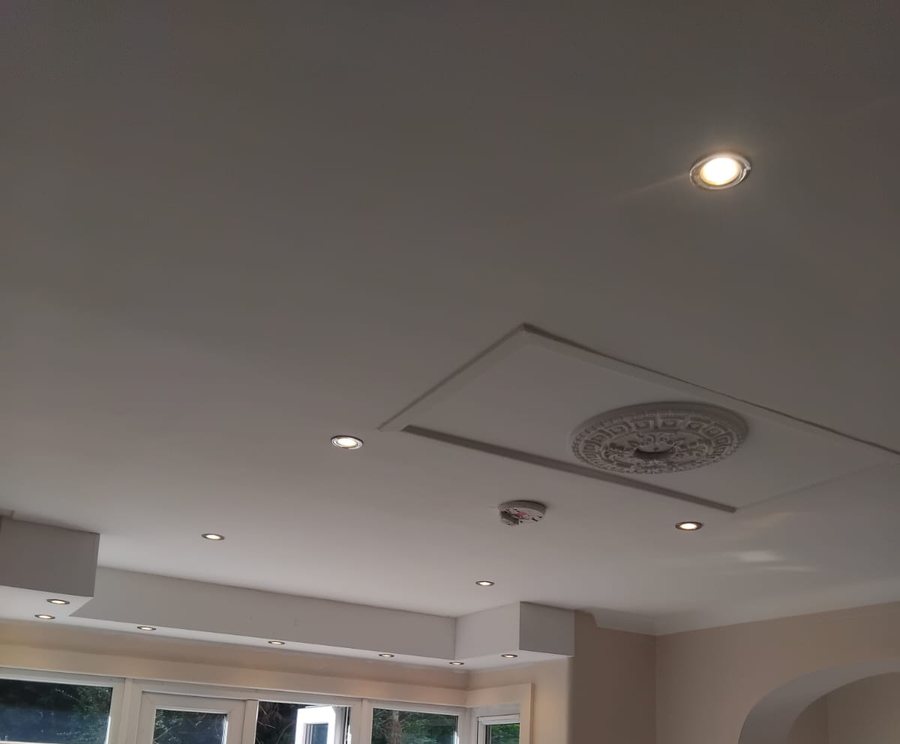
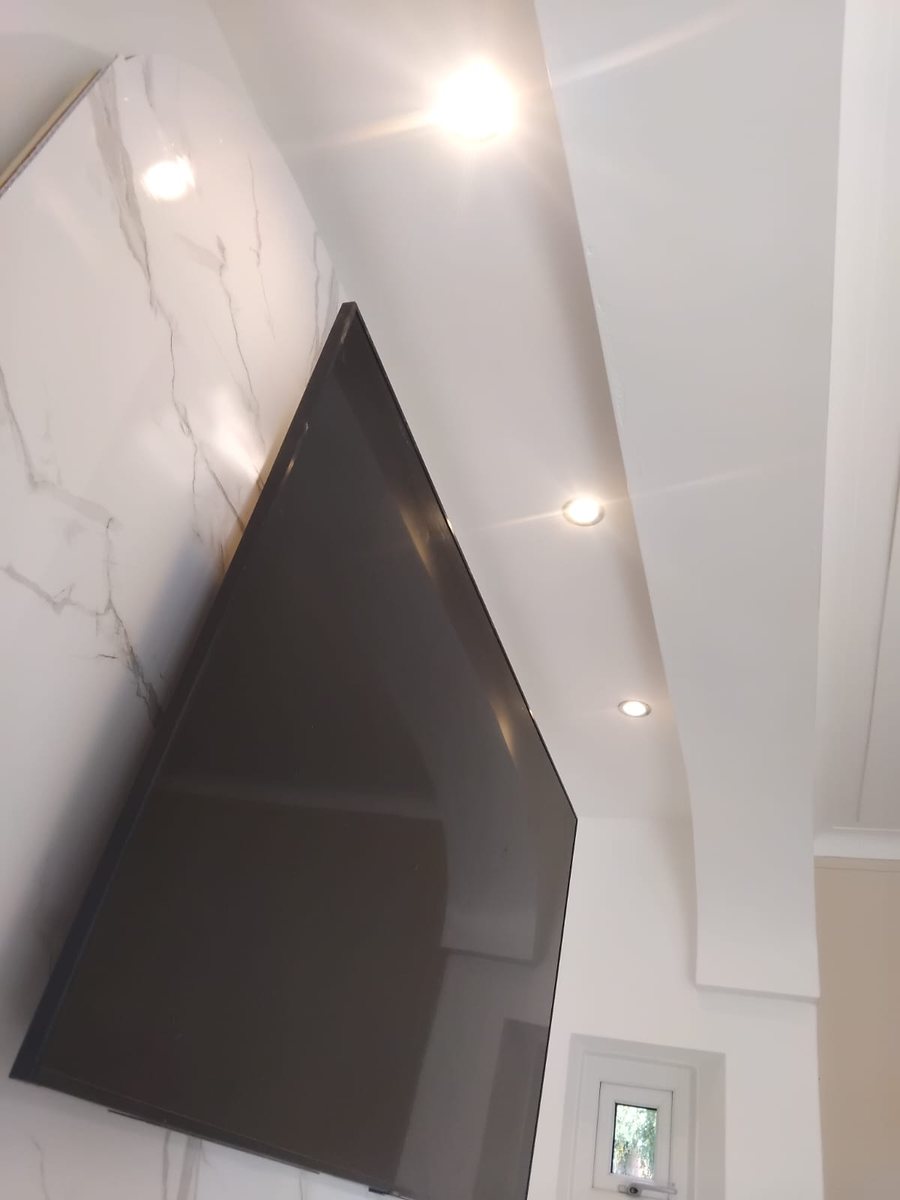
Finished jobs, photographed on site.
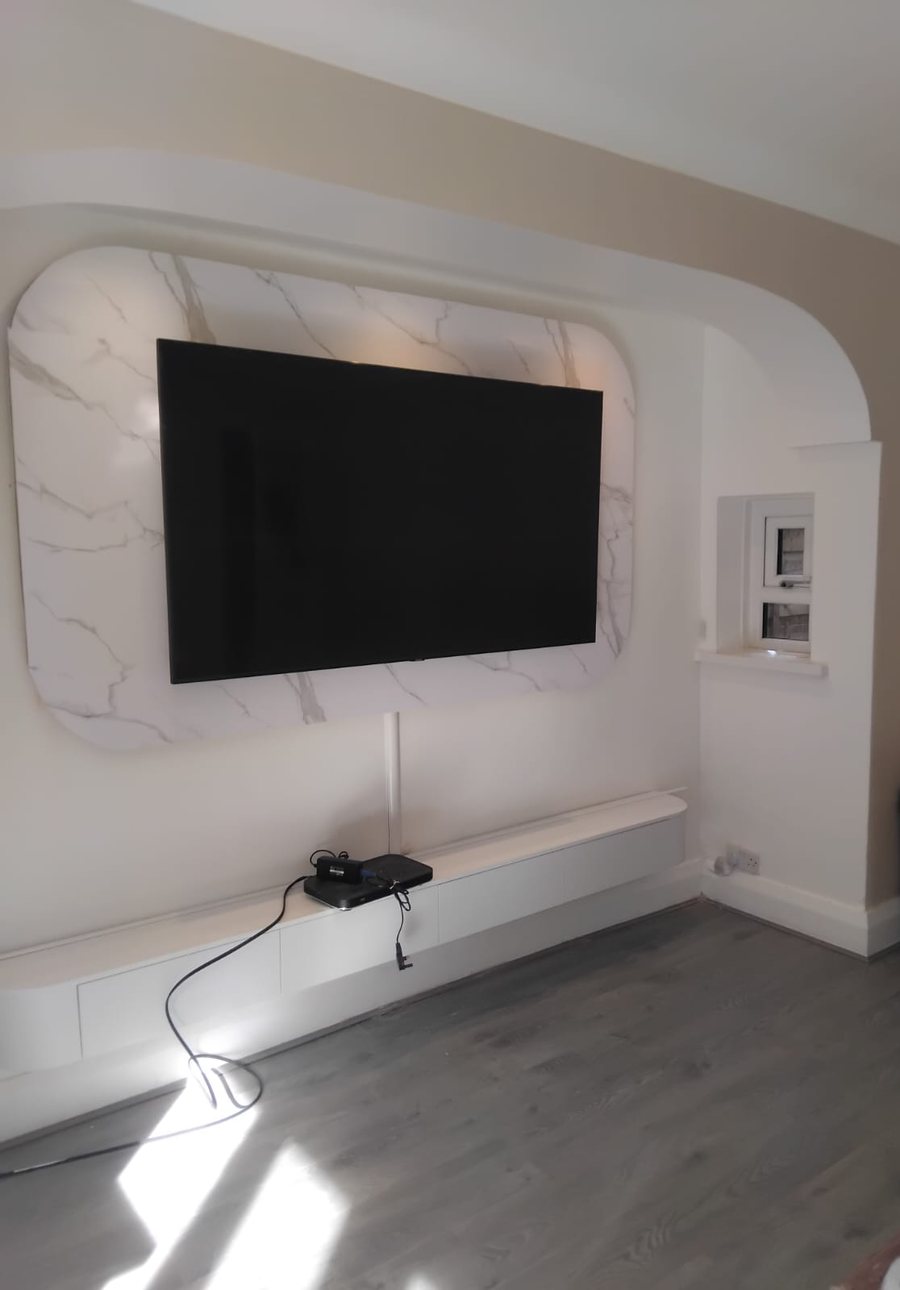
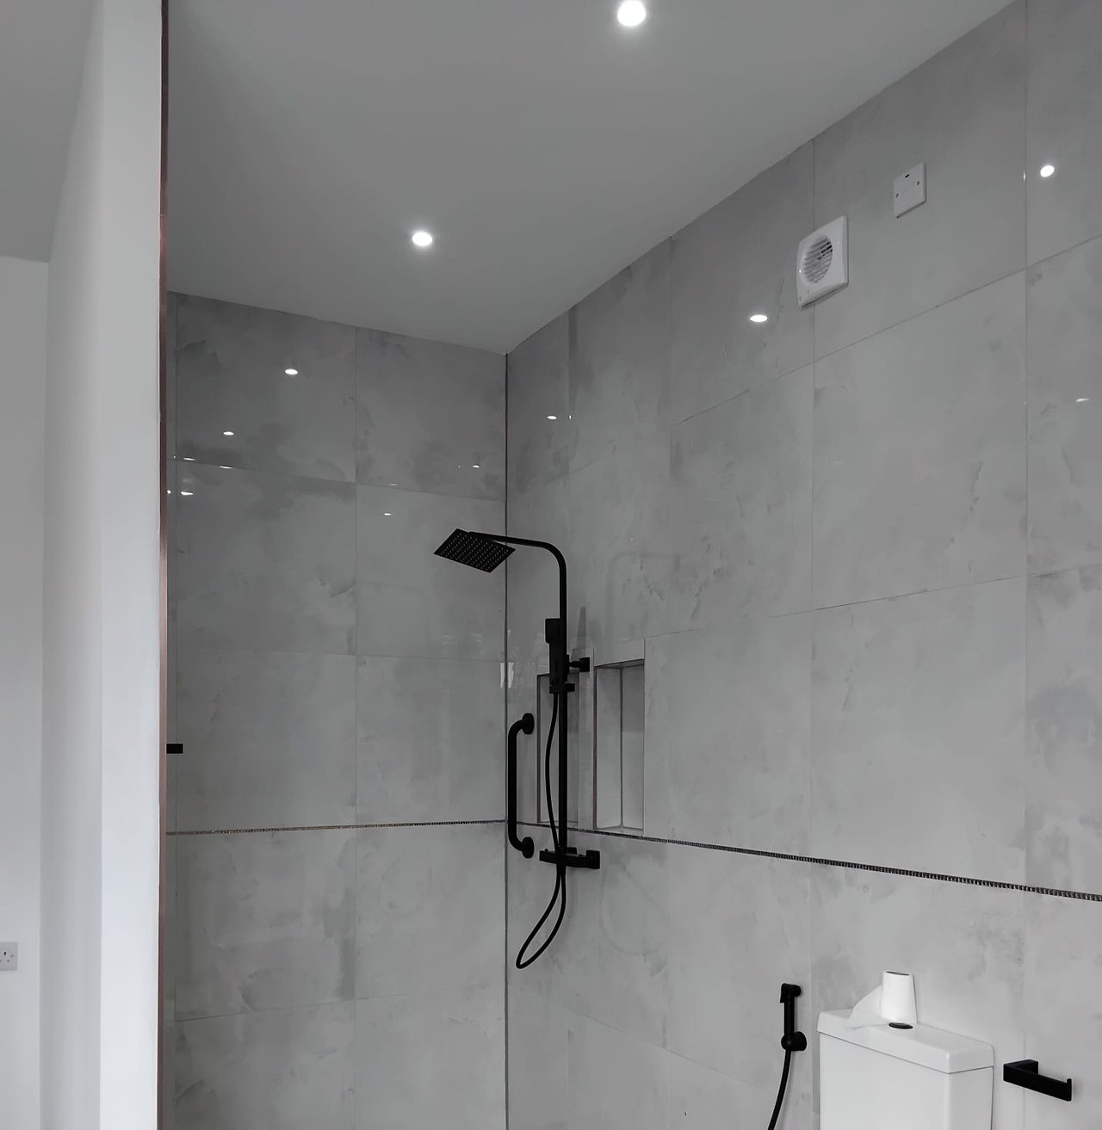
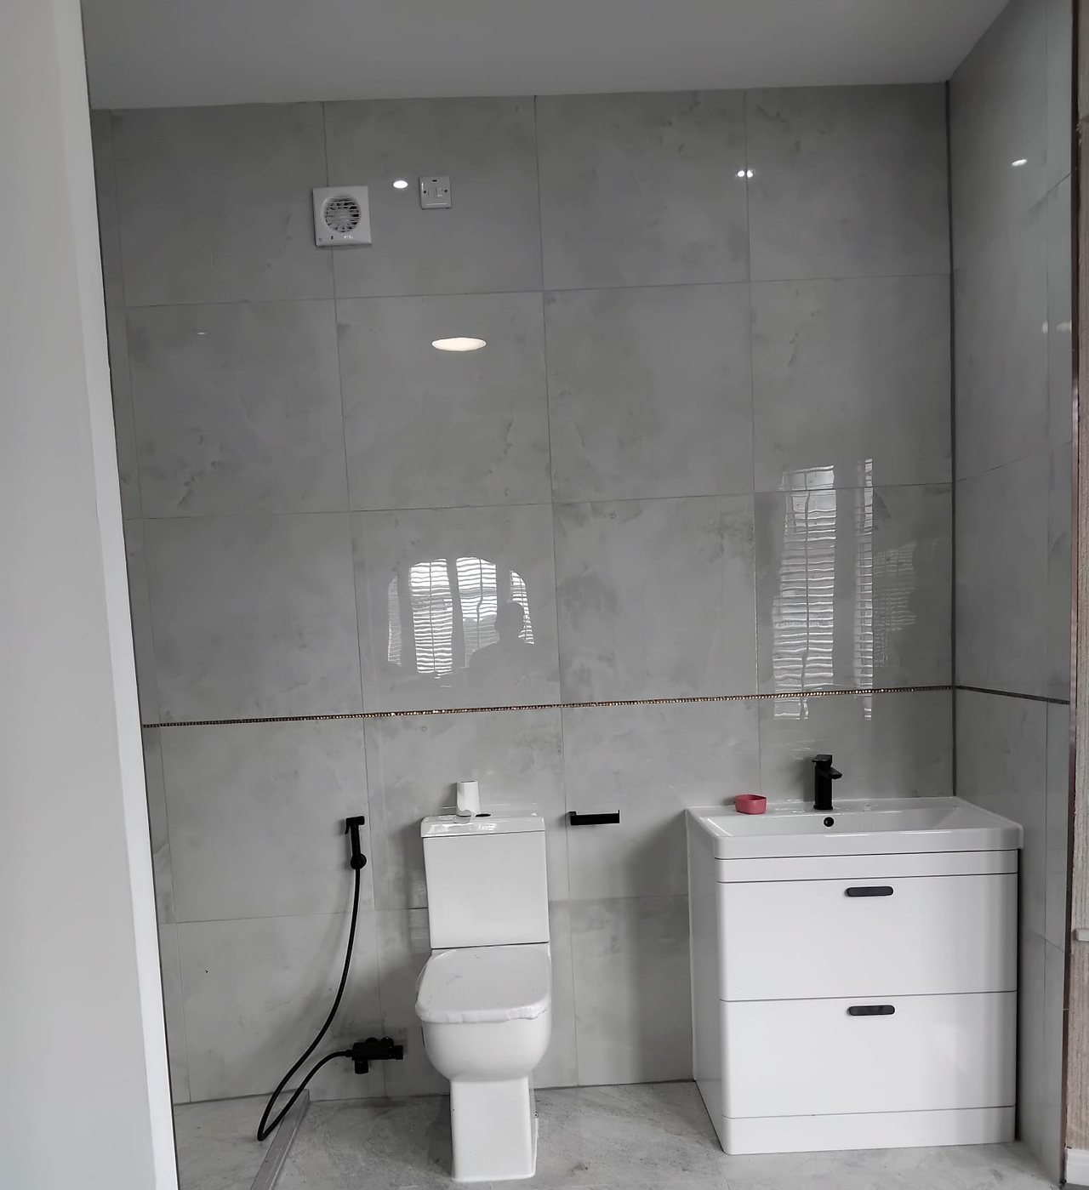
A written quote, itemised, with no obligation.
USEFUL TO KNOW
It will if the floor and the walls are done properly, and it will not if they are not. The floor is the one people skip because it is the expensive, invisible part, and a converted garage with a cold floor is the single most common complaint about this job.
Often it falls under permitted development for an integral garage, and often it does not, particularly where the front elevation changes or where planning conditions on the estate require a parking space to be kept. It is the council's answer. You get a straight view at the quote on what to ask.
As closely as the available brick allows. On a thirties or fifties house an exact match is sometimes not possible because the brick is not made any more, and where that is the case you are told before anything is ordered. Sometimes the better answer is a window that makes the change look deliberate rather than a patch that nearly matches.
Usually. Most of those were done without lifting the floor and without closing the opening in properly. Both can be redone. What it costs depends on which of the two yours has, and that is what the first visit is for.
GET A PRICE
Three boxes and a photo if you have one. We price it in writing, with no obligation.
Based in Oldham, covering Greater Manchester.
 07542 569 403
 office@akjohnbuilders.co.uk
 Oldham, Greater Manchester

 Structural alterations