 07542 569 403
 office@akjohnbuilders.co.uk
What you get
A bedroom, a bedroom with a shower room, or an office. The cheapest way most houses get a fourth bedroom.

OUR SERVICES
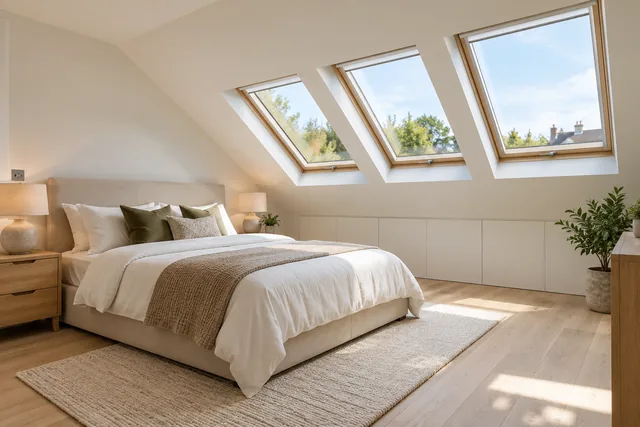
Make useful space above your home, from another bedroom to a calm place to work.
WHAT IT INVOLVES
Make useful space above your home, from another bedroom to a calm place to work.
A bedroom, a bedroom with a shower room, or an office. The cheapest way most houses get a fourth bedroom.

It has to come off a landing, have head height over it, and take a slice off the room below. If the stairs will not work, nothing else matters, so it is checked first.

A traditional cut roof converts straightforwardly. A trussed roof has webs through the middle of the space and needs structural work first. Both are doable at different prices.

IN THE QUOTE
 The structural work to the floor, and to the roof if it is trussedDormer or rooflights, and the roof work that goes with eitherThe staircase, and the alterations to the room or landing it comes offInsulation to the roof slope and the new wallsElectrics, and plumbing if there is a shower room going inPlastering, second fix and making good downstairs where the stairs land
This is the job where the survey matters more than the build. Head height, roof structure and the staircase decide between them whether you get a proper room.
HOW WE DO IT
Four steps, start to finish, so you know what happens and when.
A bedroom with a shower room, an office, or storage that is actually usable. Send a photo looking up from the landing and one of the loft itself if you can get up there.
We measure from the joists to the ridge and work out where a staircase can legally land. If the head height is not there, you are told at the visit rather than after a deposit.
New floor joists, steels where they are needed, insulation, the dormer if there is one, and the stair opening. Building control is the council's decision and the quote says which parts need it.
Where a dormer is going on, the roof is opened and closed in the same stretch of work so the house is not open to the weather, then the inside is done.
THREE WAYS TO START
Whichever is easiest. You get the same answer from all three.
Three boxes and a photo if you have one.
PAST WORK
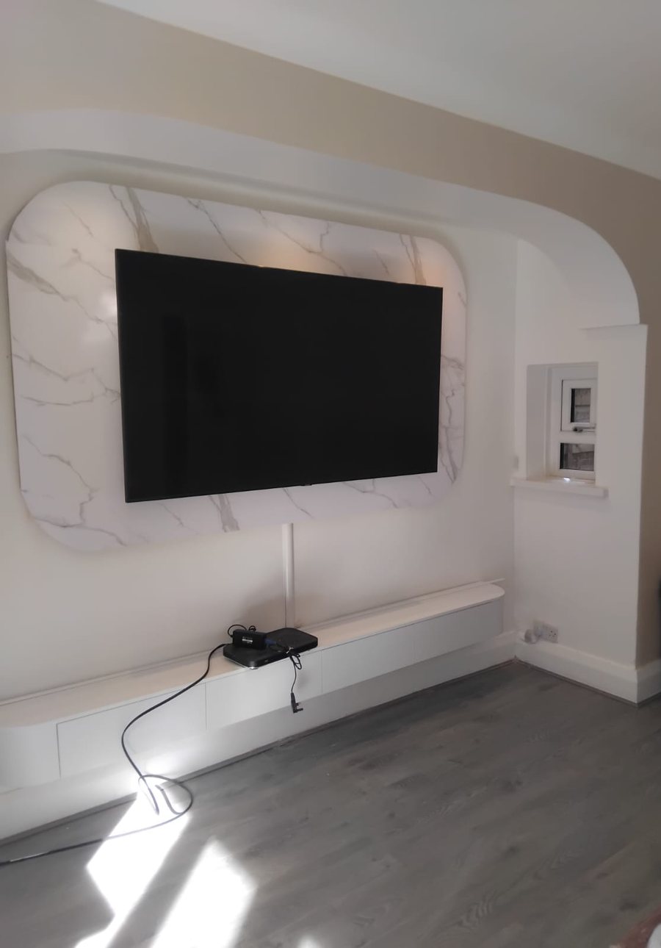
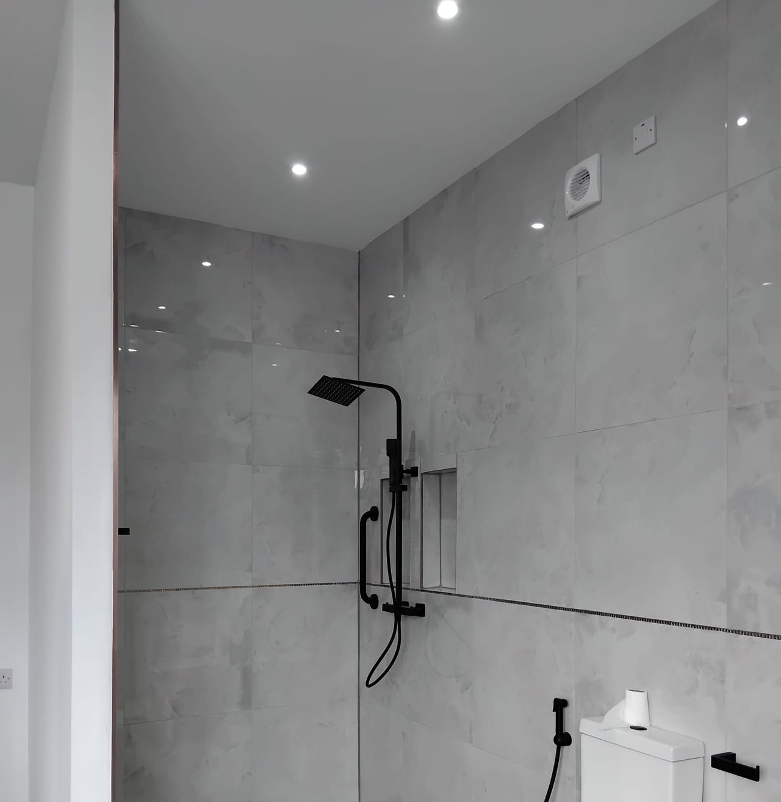
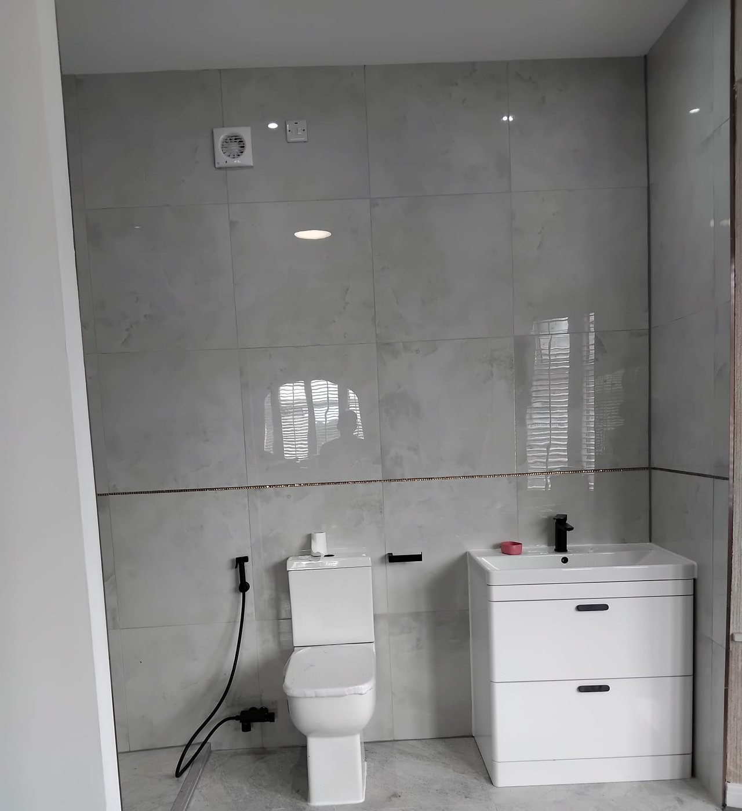
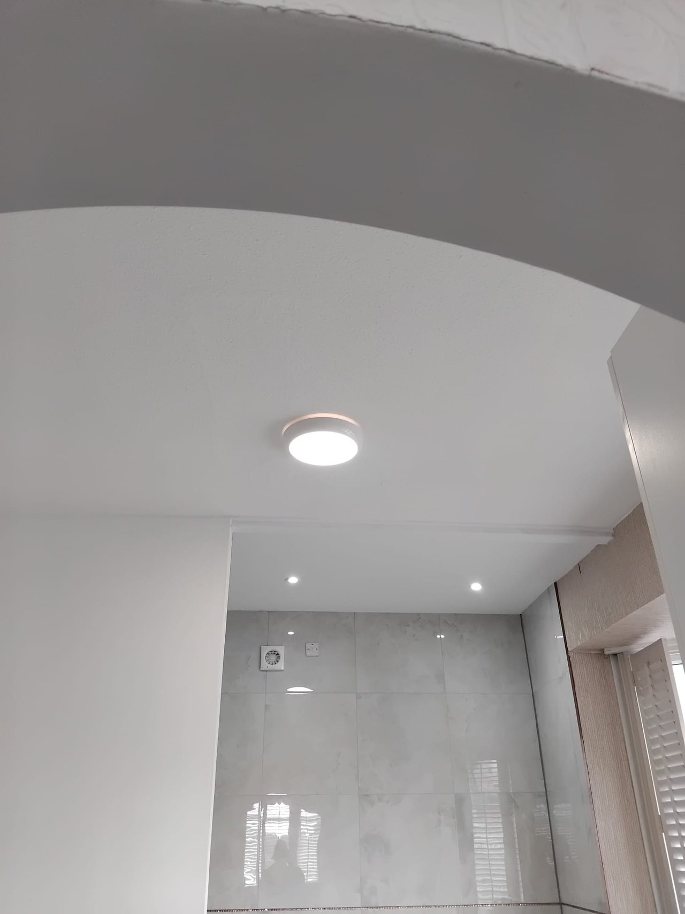
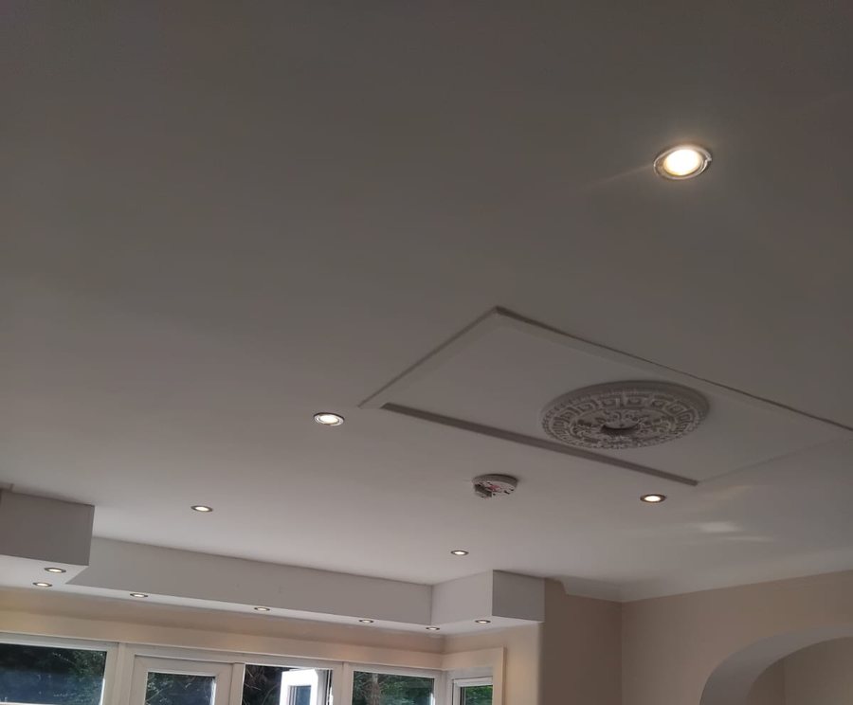
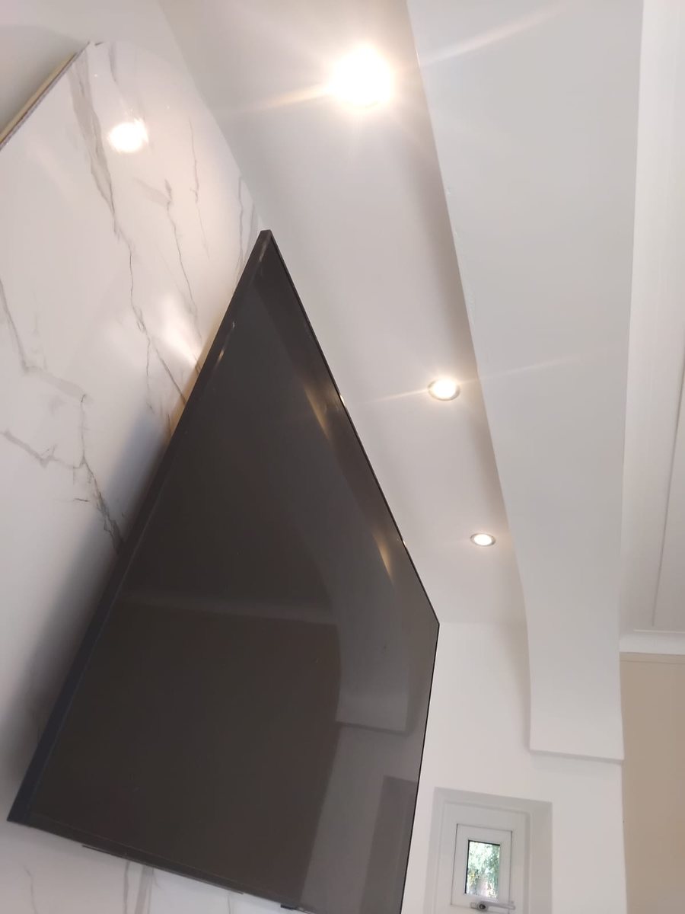
Finished jobs, photographed on site.
A written quote, itemised, with no obligation.
USEFUL TO KNOW
It is the first thing measured. As a rough guide people look for somewhere around 2.2 to 2.4 metres from the top of the existing ceiling joist to the underside of the ridge before a conversion is comfortable, because the finished floor comes up and the finished ceiling comes down. Less than that does not always rule it out, but it changes what is possible and it should be established before anybody draws anything.
Council's answer, not ours. Rear dormers frequently fall under permitted development and front ones frequently do not, and conservation areas change it again. You get a straight view at the quote on which way yours looks so you can ask the right question.
Usually over the existing staircase, which keeps the loss of floor space downstairs to a minimum. Where that is not possible they come off a bedroom, and you lose part of that room. Which of those applies to your house is worked out at the first visit, before a price exists.
It will if it is insulated properly, and that is most of what separates a conversion that gets used from one that becomes storage. Insulation at the slope, at the dormer cheeks and at the flat roof over it all has to be right, and it is not the place to save money.
GET A PRICE
Three boxes and a photo if you have one. We price it in writing, with no obligation.
Based in Oldham, covering Greater Manchester.
 07542 569 403
 office@akjohnbuilders.co.uk
 Oldham, Greater Manchester

 House refurbishments