 07542 569 403
 office@akjohnbuilders.co.uk
AREAS WE COVER
Builder in Prestwich
Four miles north, on the Heaton Park side. Mostly interwar semis with the one thing inner Manchester does not have: room at the side.
 WhatsApp
PRESTWICH
Thirties semis, and the side nobody is using
Prestwich is largely a nineteen twenties and thirties suburb: bay windowed semis and short detached runs, built with a driveway, a garage or a side path, and a garden with proper depth. After the tight plots of Chorlton and Salford that changes what is sensible. Here a side extension is often better value than a rear one, because the ground is already there and the roof can be tied in without a flat roof junction.
The building itself is usually straightforward: cavity walls, concrete tiled or slated roofs, and foundations that are shallow by modern standards but consistent. The variable is what has already been done. A lot of these houses have had a garage converted, a conservatory added or a porch built at some point, and those are exactly where a new extension has to tie in.
Garages that stopped being garages
Almost nobody puts a car in a nineteen thirties garage any more. They are too narrow for a modern car and too useful as floor space. Converting one properly is one of the cheapest ways to get a room, as long as the floor is brought up, the walls are insulated and the front is closed in properly rather than boarded.
The ones that go wrong are the ones done quickly. A converted garage with a cold floor, a damp outside wall and a flat roof nobody insulated is a room people stop using, and putting it right costs more than doing it once.
WHAT THIS AREA ASKS FOR
The work that comes up in Prestwich
 Garage conversions
HOW WE DO IT
How a job in Prestwich goes
Four steps, start to finish, so you know what happens and when.
-
01
Tell us what you want doing
Ring or send the form with a photo. Say where in Prestwich you are, because access and parking change what a job costs more than people expect.
-
02
A visit to look at it in Prestwich
We come and see the property, measure up and talk through what you want from the finished job. What the house is built of decides most of the rest.
-
03
A written quote, itemised
What is included, what is not, and anything that could change the price. Sent to you in writing so you can compare it with anybody else's.
-
04
The work, with one point of contact
The stages agreed before anything starts, and the same person to ring the whole way through.
THREE WAYS TO START
Talk to us about your Prestwich job
Whichever is easiest. You get the same answer from all three.

Or send it in a minute
Three boxes and a photo if you have one.
PAST WORK
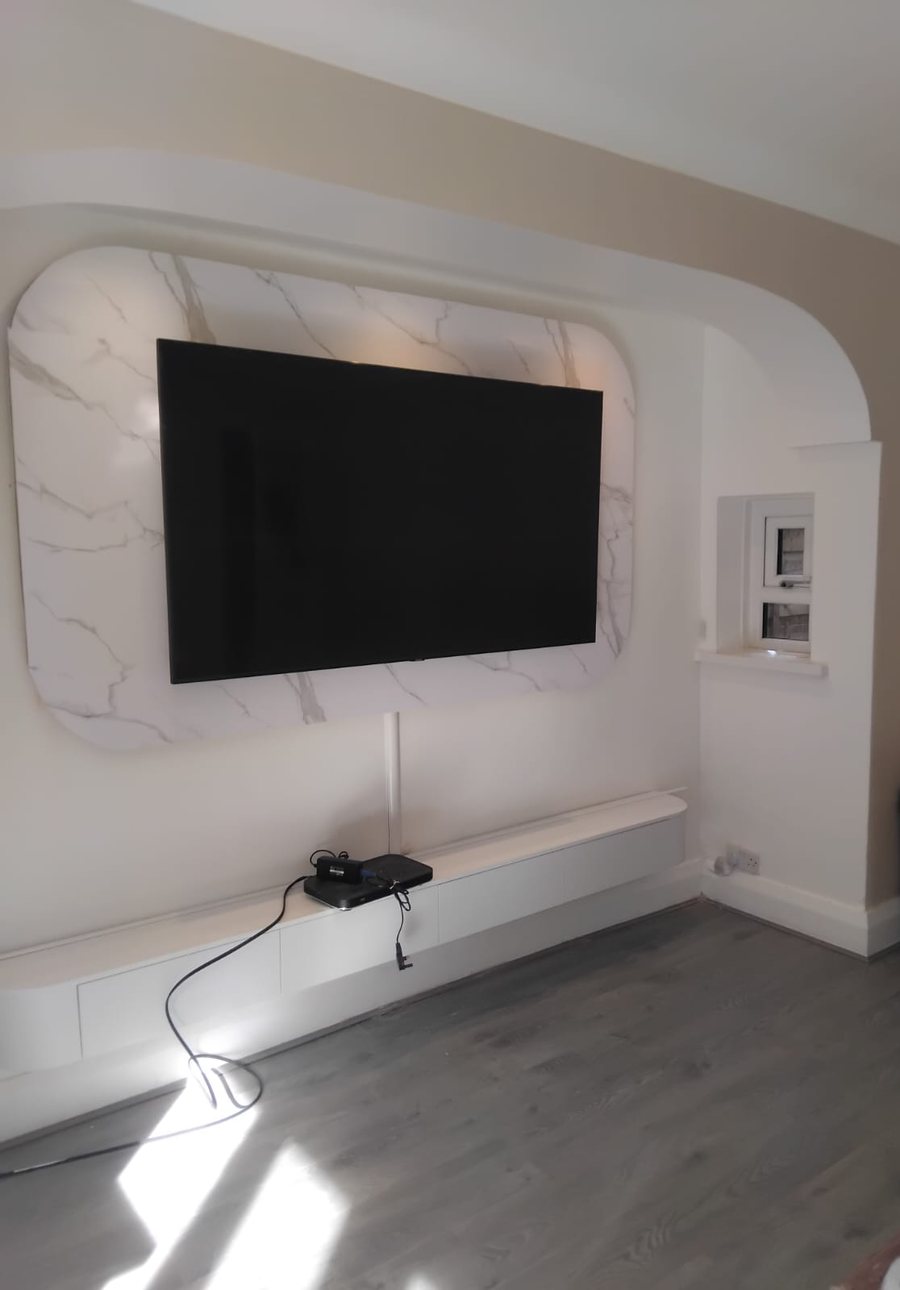
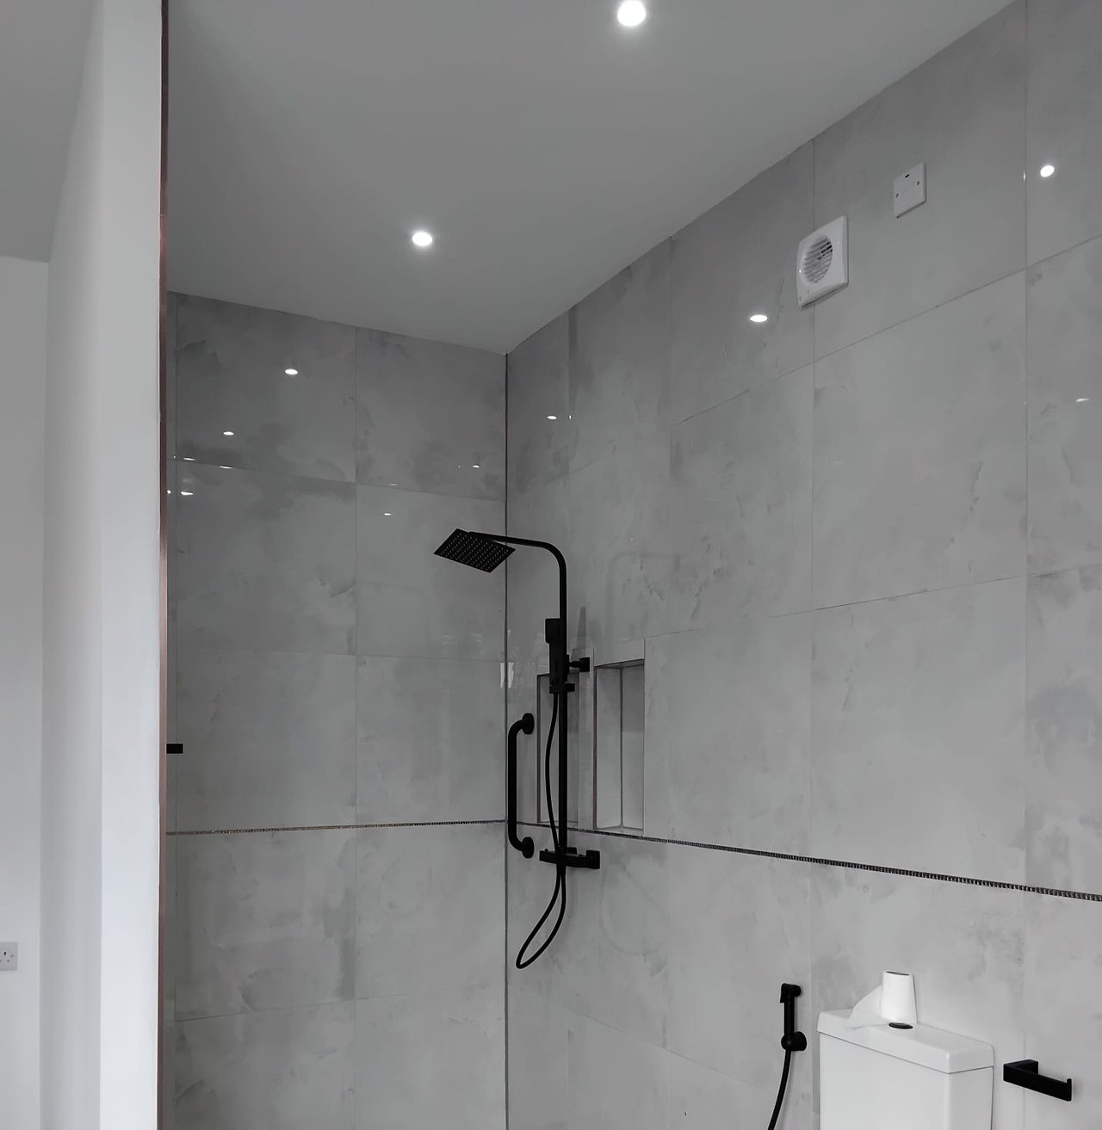
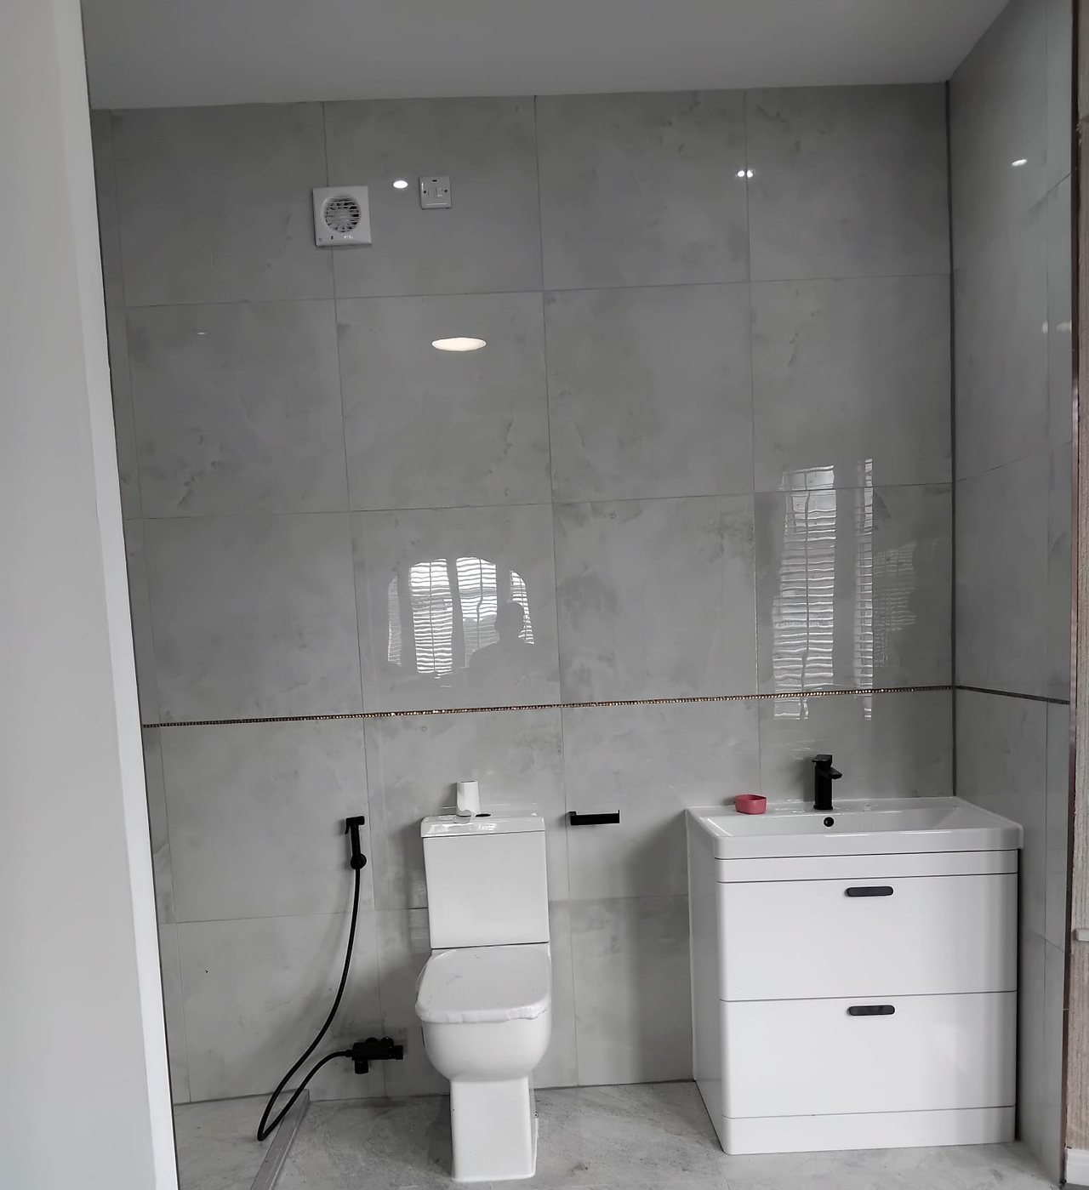
Recent work
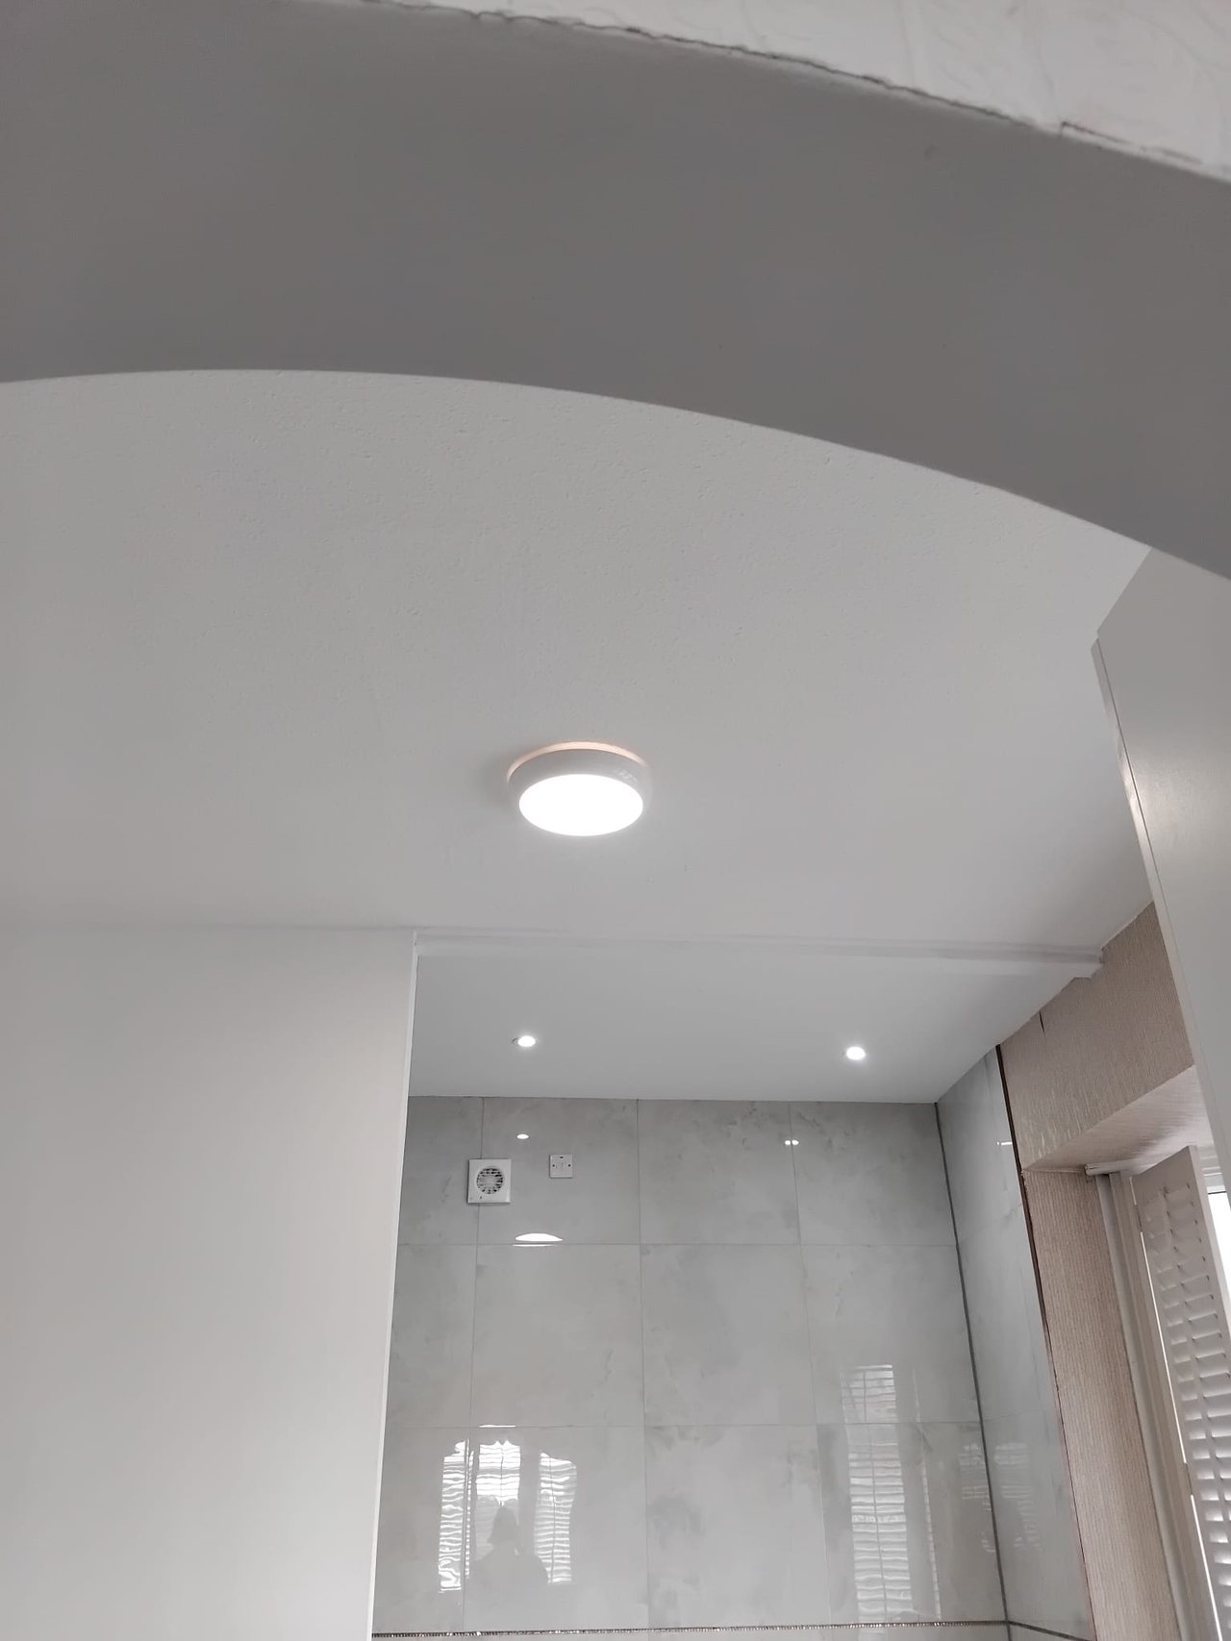
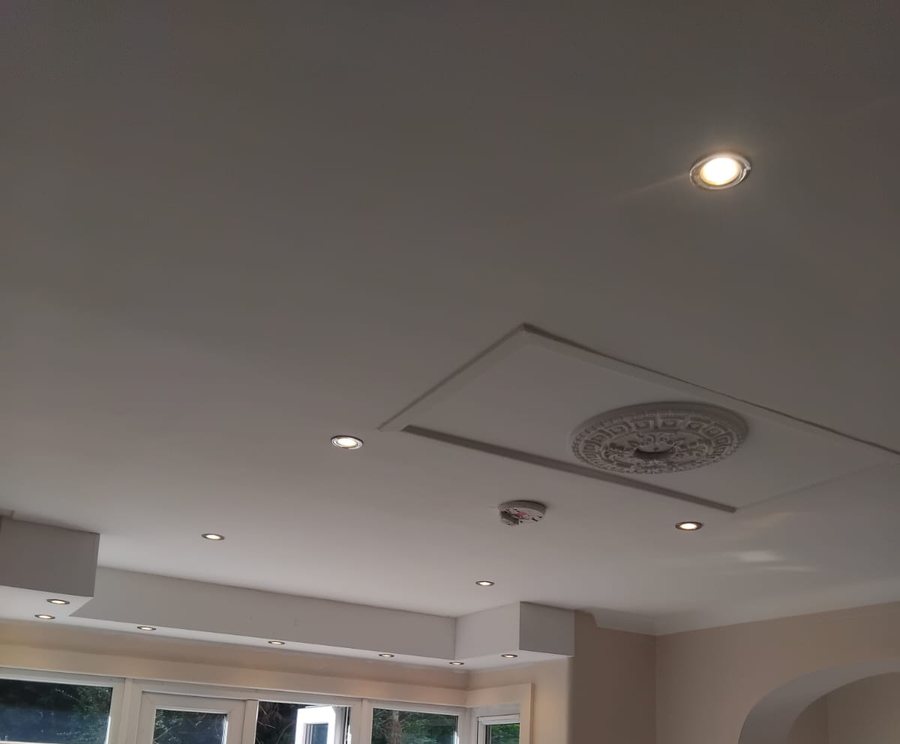
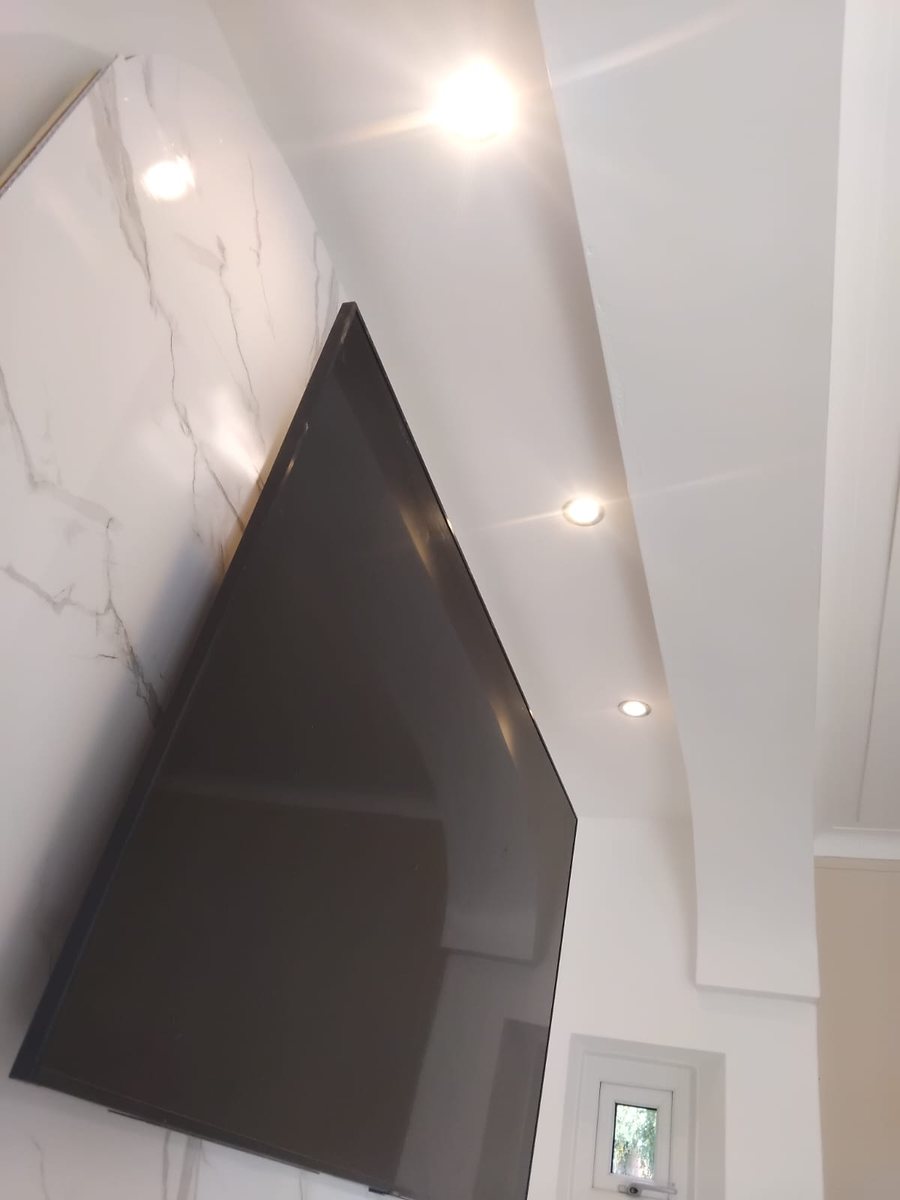
Photographs of his own work.
Call us for your Prestwich quote
A written quote, itemised, with no obligation.
USEFUL TO KNOW
Prestwich questions
Is a side extension cheaper than a rear one?
Often, on a house with a driveway or a side path, because the ground is already level and the roof can usually be tied into the existing one instead of needing a flat roof. Not always, and the site visit decides.
Our garage was converted years ago and the room is cold. Can it be fixed?
Usually. Most of those are cold because the floor was never lifted and insulated and the old up-and-over opening was closed in without a proper cavity. Both are fixable, and you will be told which of them yours has before it is priced.
Will a dormer look out of place on our road?
It depends where it goes. On most Prestwich semis a rear dormer is barely visible from the street and a front one is a different conversation. That is worth settling before a drawing is paid for.
Do we need permission for a side extension?
That is the council's answer, not a builder's. Some fall under permitted development and some do not, and it turns on width, height and boundary distance. You get a straight view at the quote on which way yours looks.
Other areas covered
GET A PRICE
Tell us about your job
Three boxes and a photo if you have one. We price it in writing, with no obligation.
Where we work from
Based in Oldham, covering Greater Manchester.
 07542 569 403
 office@akjohnbuilders.co.uk
 Oldham, Greater Manchester