 07542 569 403
 office@akjohnbuilders.co.uk
What you get
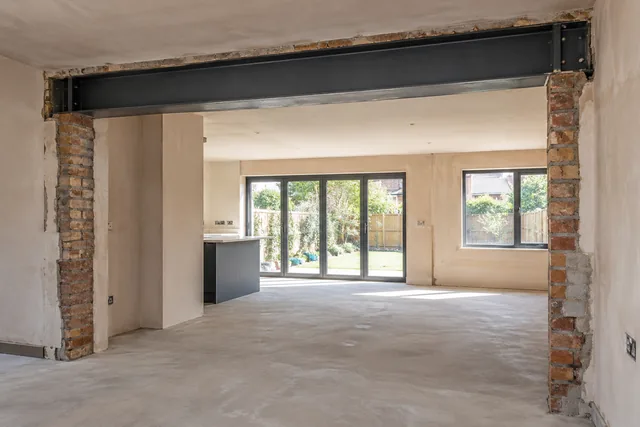
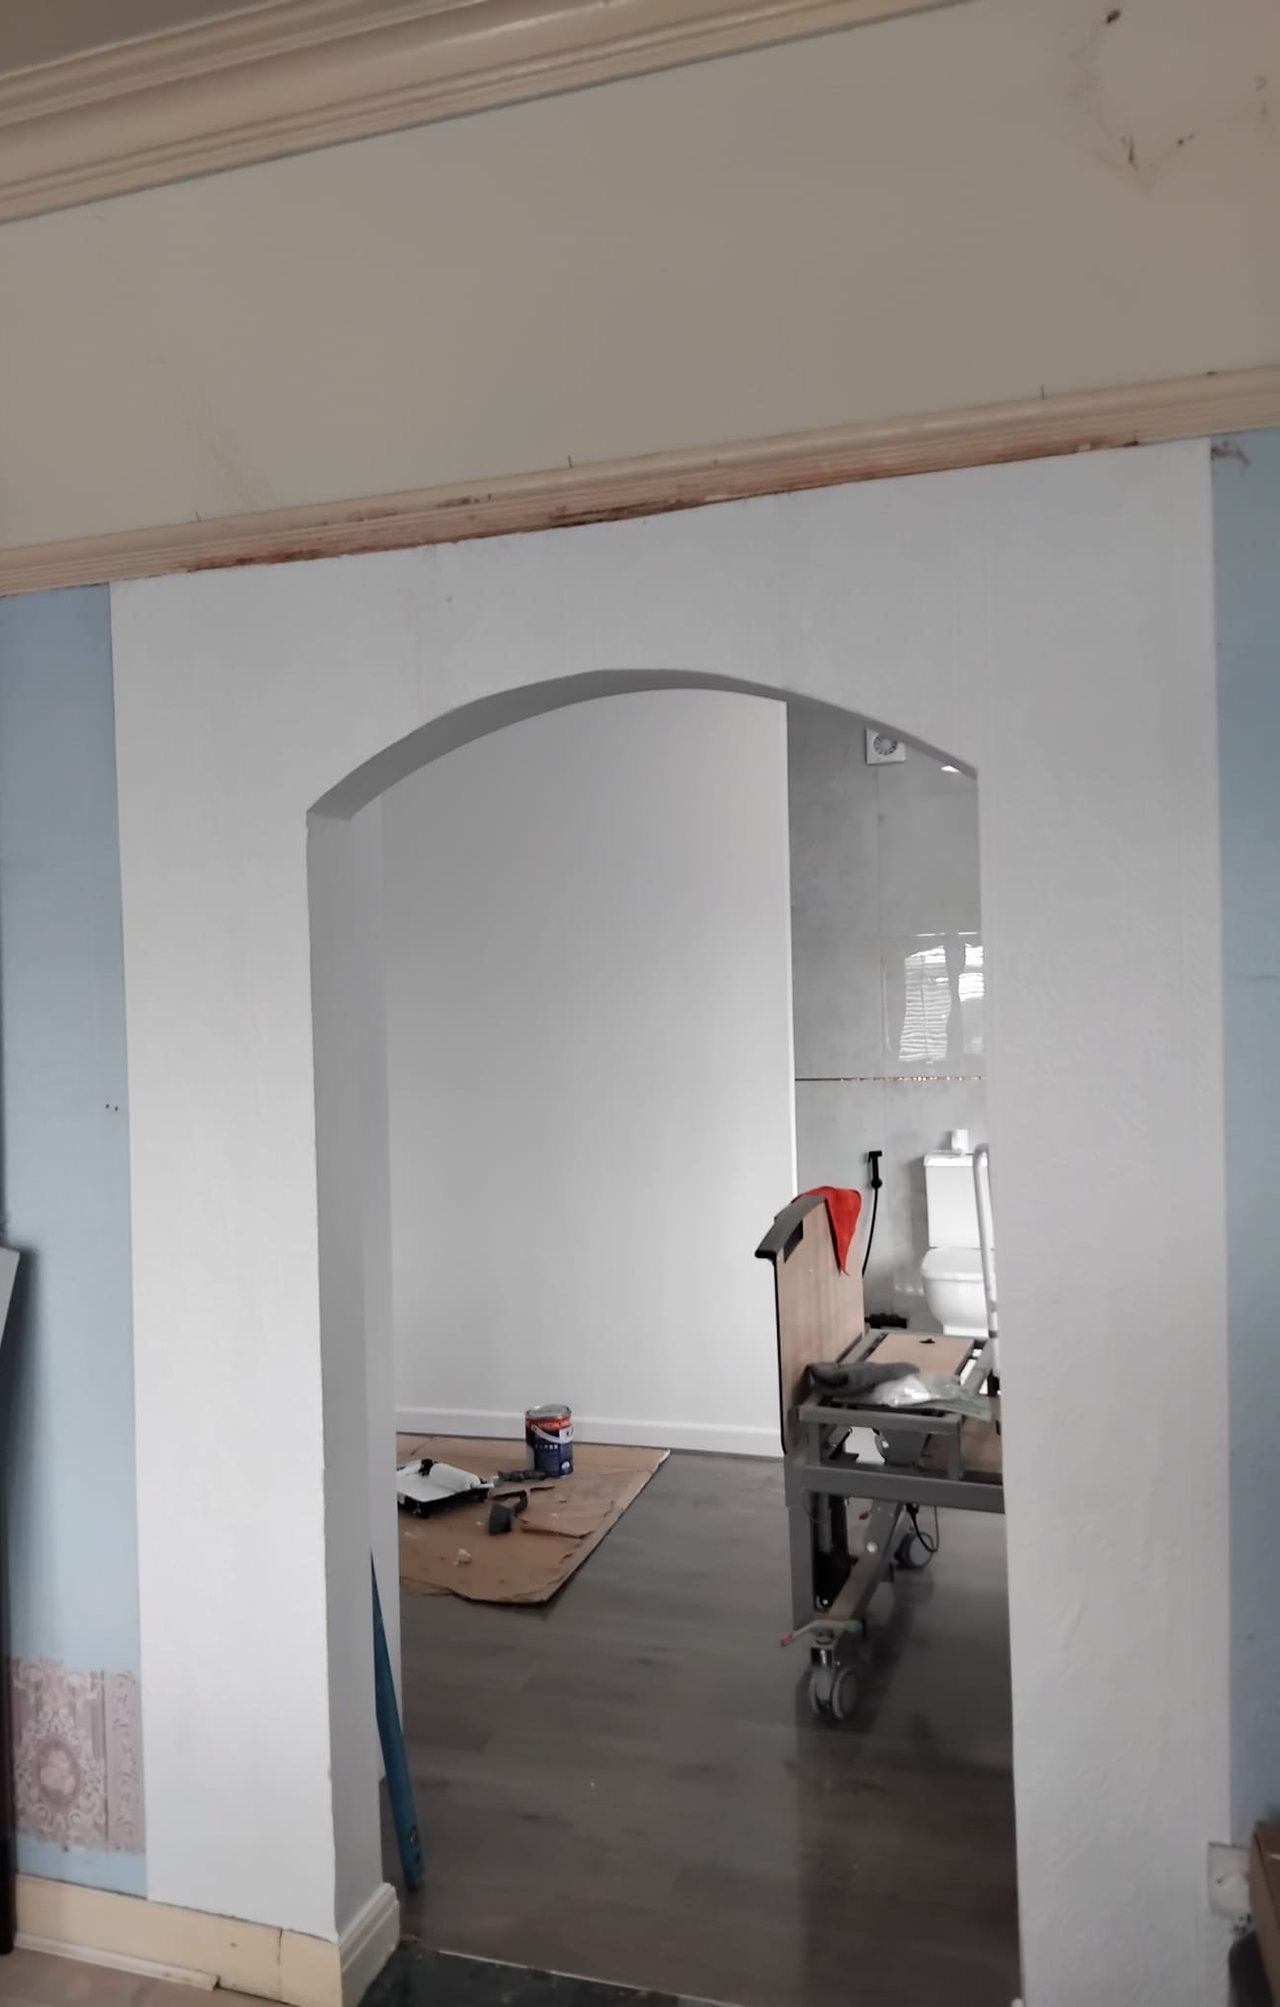
A wall out between two rooms, a wide opening formed, a chimney breast removed, or a steel in to carry what the wall was carrying.

OUR SERVICES
Wall removals, new openings and steel installations for a more open home.
WHAT IT INVOLVES
Wall removals, new openings and steel installations for a more open home.
A wall out between two rooms, a wide opening formed, a chimney breast removed, or a steel in to carry what the wall was carrying.

Establish what the wall holds up, size the beam for it, prop before a brick moves, then cut. Getting this wrong is not a cosmetic problem.

Taking a chimney breast out downstairs leaves the rest of the stack above it needing support. It comes up constantly in terraced stock.
IN THE QUOTE
 Establishing what the wall actually carries before anything is pricedStructural calculations for the beam, by somebody qualified to produce themTemporary support and propping while the wall comes outThe beam, the padstones or spreaders, and the bearing at each endMaking good to ceilings, walls and floors on both sides of the openingA clear statement of what needs building control involvement, so you can arrange it
The one job here where cheap is dangerous rather than disappointing. What the wall carries is a question with one right answer.
HOW WE DO IT
Four steps, start to finish, so you know what happens and when.
A knock through, a wider opening, or a doorway moved. Photos of both sides of the wall, and of the ceiling above it, are the useful ones.
We look at what sits above the wall and which way the joists run. If it is structural it needs a beam sized by an engineer, and that is arranged before anything is priced, not after.
The beam, the padstones, propping, making good, and the finish on both sides. Building control is the council's decision and the quote says where it applies.
The opening is propped before a brick moves, the steel goes on its padstones, and the props stay until it is carrying properly. Then it is boarded, plastered and finished.
THREE WAYS TO START
Whichever is easiest. You get the same answer from all three.
Three boxes and a photo if you have one.
PAST WORK
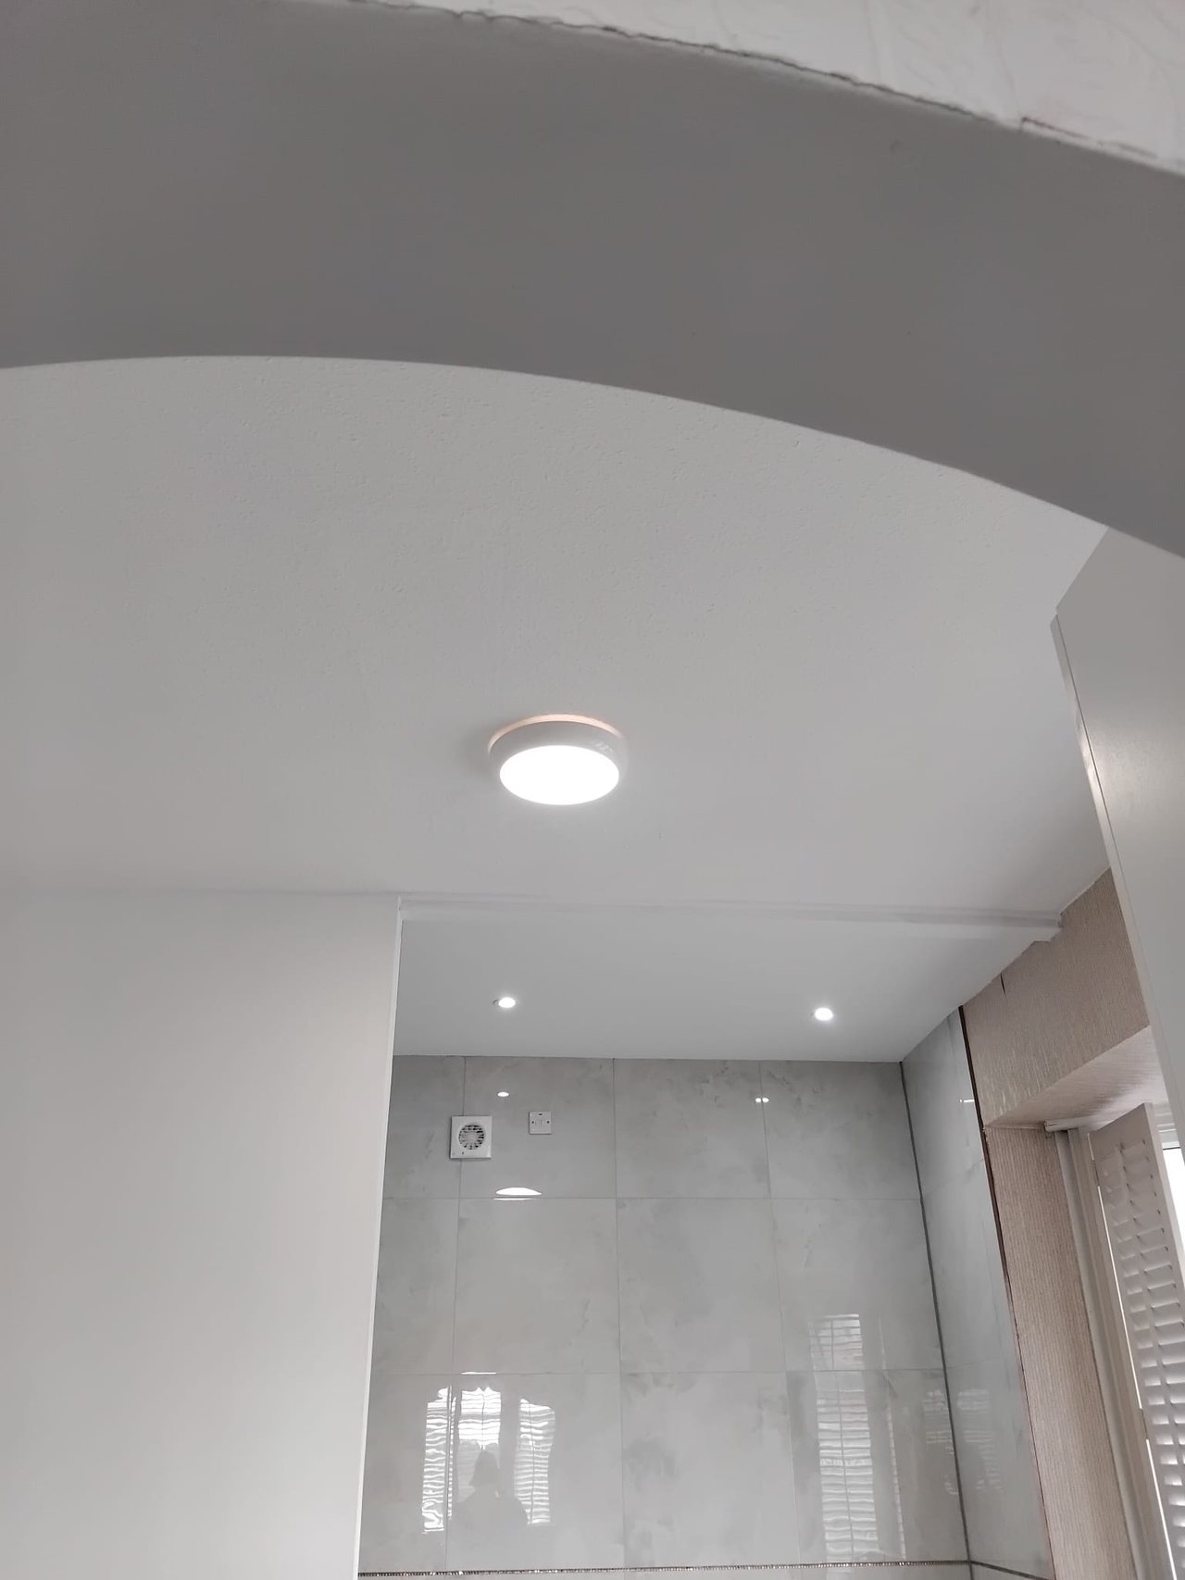
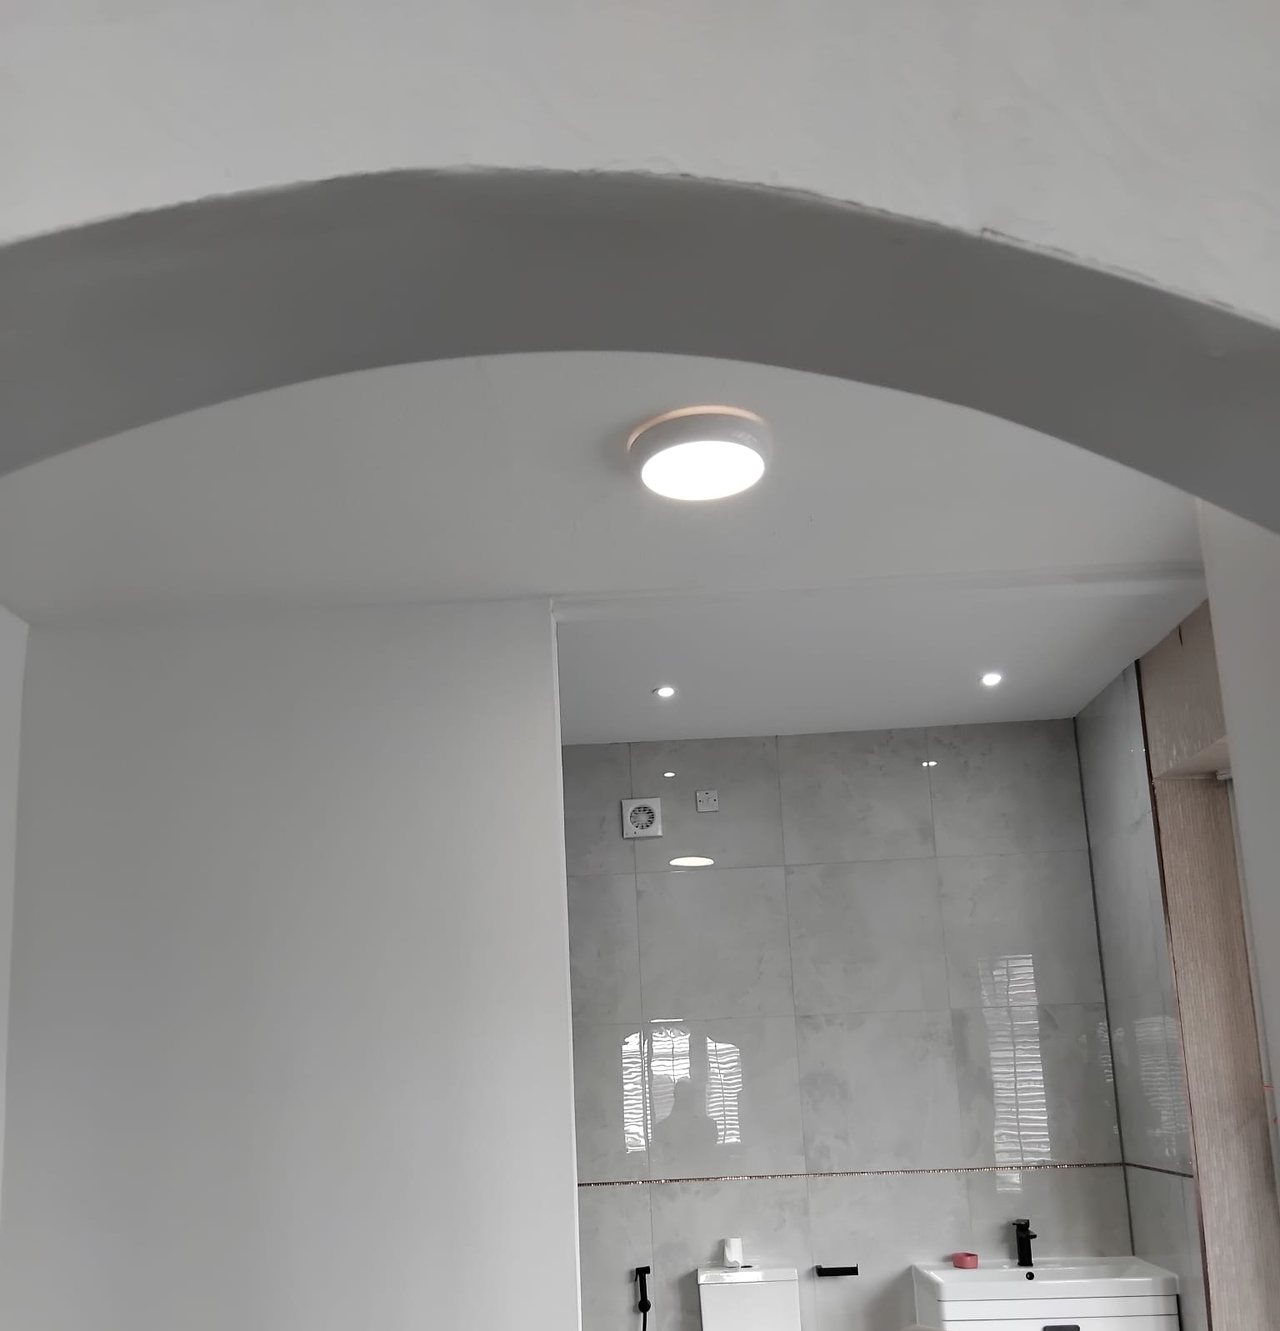
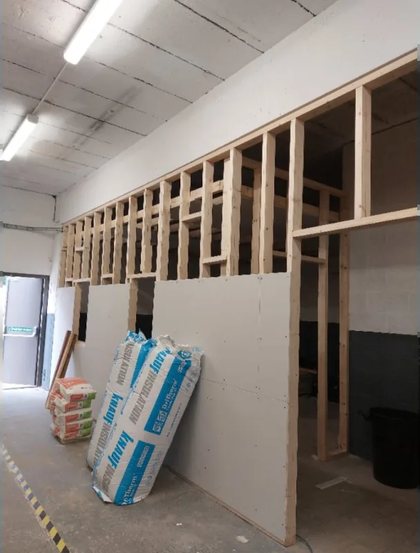
Photographs of his own work.
A written quote, itemised, with no obligation.
USEFUL TO KNOW
You often cannot tell by looking, and the usual shortcuts are unreliable. Direction of the joists above, what is directly over it on the floor above and what is in the roof all have to be looked at together. It is established before a price is given, not assumed.
Structural alterations generally do, and that is a good thing rather than a hurdle: it is the check that the beam is right. The application is not handled on your behalf here. What you get is a clear statement of what needs it, so you can arrange it with the council or an approved inspector.
Usually, and the important question is what happens to what is above it. Removing one downstairs leaves the stack above needing support, and gallows brackets are not automatically the right answer. It is a job that has to be designed, not improvised.
A small amount of settlement cracking at the junctions is normal on any opening and gets made good. Cracks that keep coming back are a different matter and mean something was not right, which is why the propping and the bearing are worth paying attention to at the start.
GET A PRICE
Three boxes and a photo if you have one. We price it in writing, with no obligation.
Based in Oldham, covering Greater Manchester.
 07542 569 403
 office@akjohnbuilders.co.uk
 Oldham, Greater Manchester

 Bathroom refurbishments