 07542 569 403
 office@akjohnbuilders.co.uk
What you get
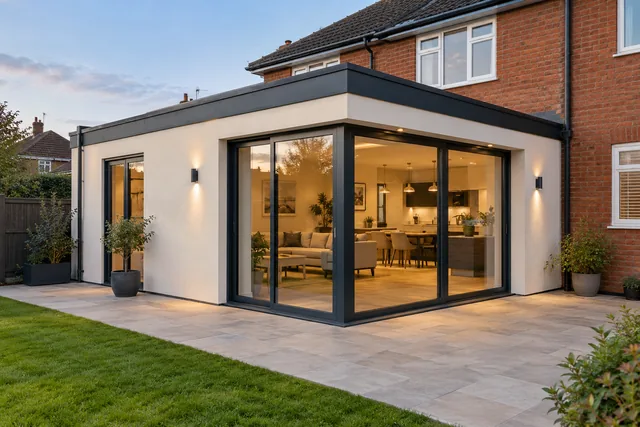
Single or double storey, rear, side return or wrap around. Usually because the kitchen at the back is too small and too dark.

OUR SERVICES
Single and double storey, rear and side return extensions. More room for the way you live.
WHAT IT INVOLVES
Single and double storey, rear and side return extensions. More room for the way you live.
Single or double storey, rear, side return or wrap around. Usually because the kitchen at the back is too small and too dark.

Not the digging. It is when the back of the house comes out and the new opening is formed into the existing rooms.

Rarely the size. Access, what the ground is like once the trench is open, where the drains run, and whether that wall is holding the house up.

IN THE QUOTE
 Foundations, drainage and everything below ground, priced as its own itemBrickwork or blockwork to match what is already on the house as closely as it can be matchedThe structural opening into the existing house, with the beam sized for what is above itRoof, rainwater goods and the junction where new meets oldFirst and second fix, plastering and making good on both sides of the openingWhat is NOT included, listed, so there is no argument about it later
Most of what you are paying for is invisible at handover: what is under the slab, how the beam is carried, how the new roof meets the old wall.
HOW WE DO IT
Four steps, start to finish, so you know what happens and when.
Ring or send the form with a photo of the back of the house. Whether it is a kitchen diner, another bedroom or just more room, that is what decides the shape of the thing.
Access down the side, where the drains run, what the ground is like and how the roof will tie in. These are what make one extension cheaper than another on a street that looks the same.
Groundworks, shell, roof, windows, first fix, plaster, second fix. What is in, what is not, and anything that could move the price once the ground is open.
Foundations and drains, then the shell and the roof so it is weathertight, then the inside. You get told what is happening in the week ahead rather than finding out from the skip.
THREE WAYS TO START
Whichever is easiest. You get the same answer from all three.
Three boxes and a photo if you have one.
PAST WORK
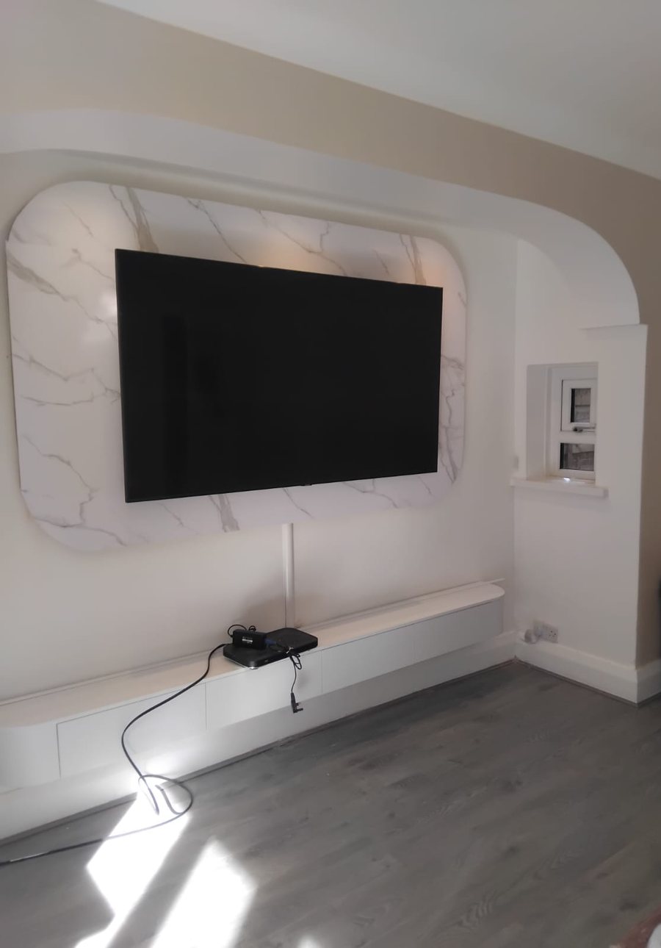
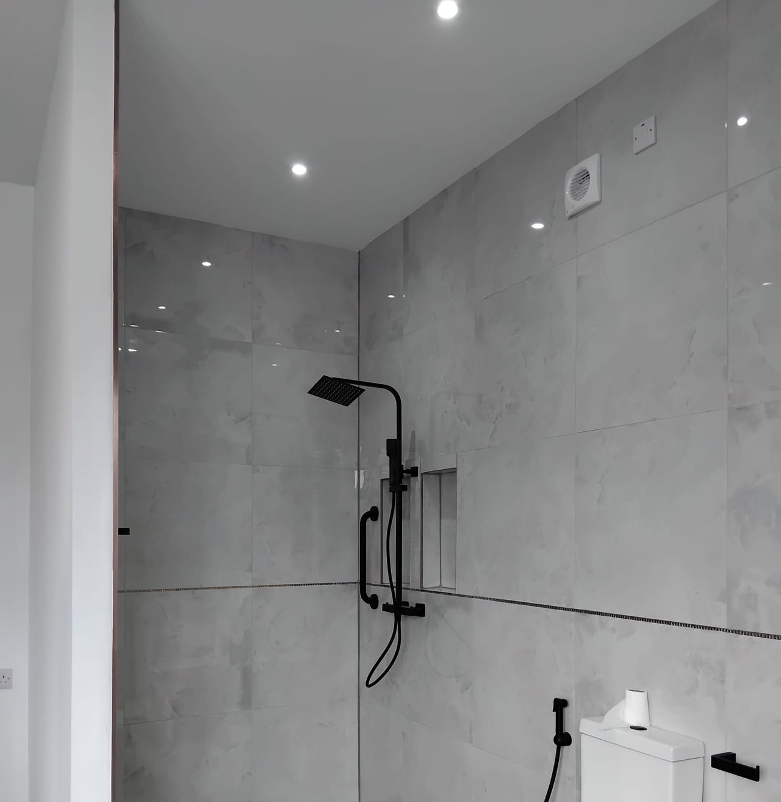
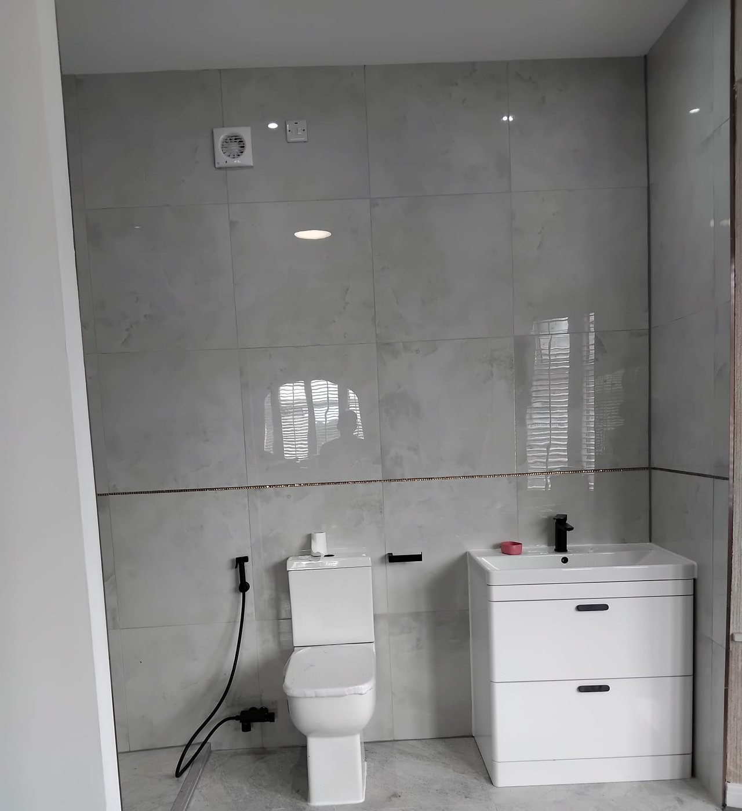
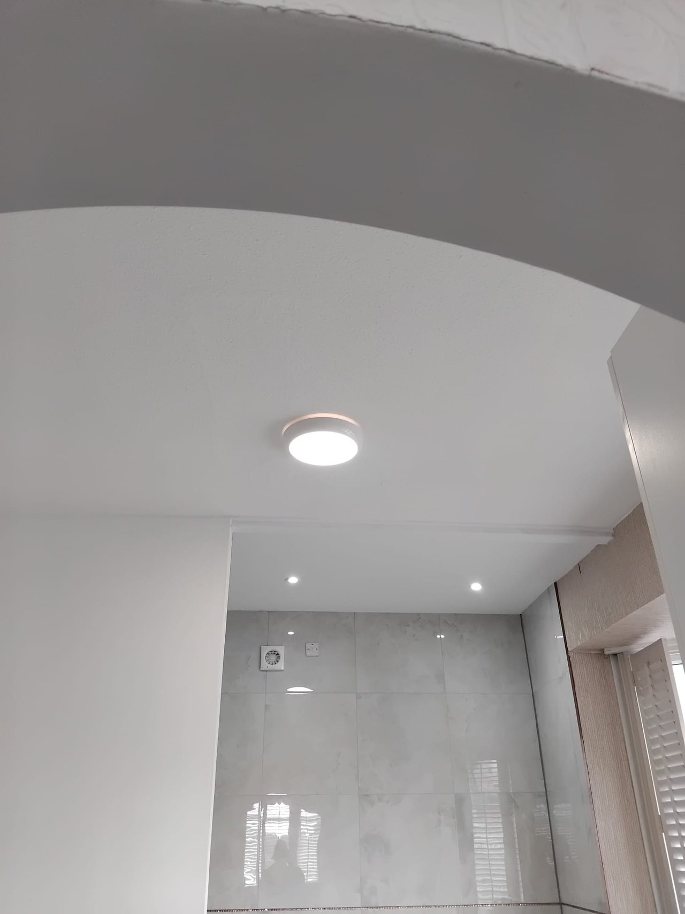
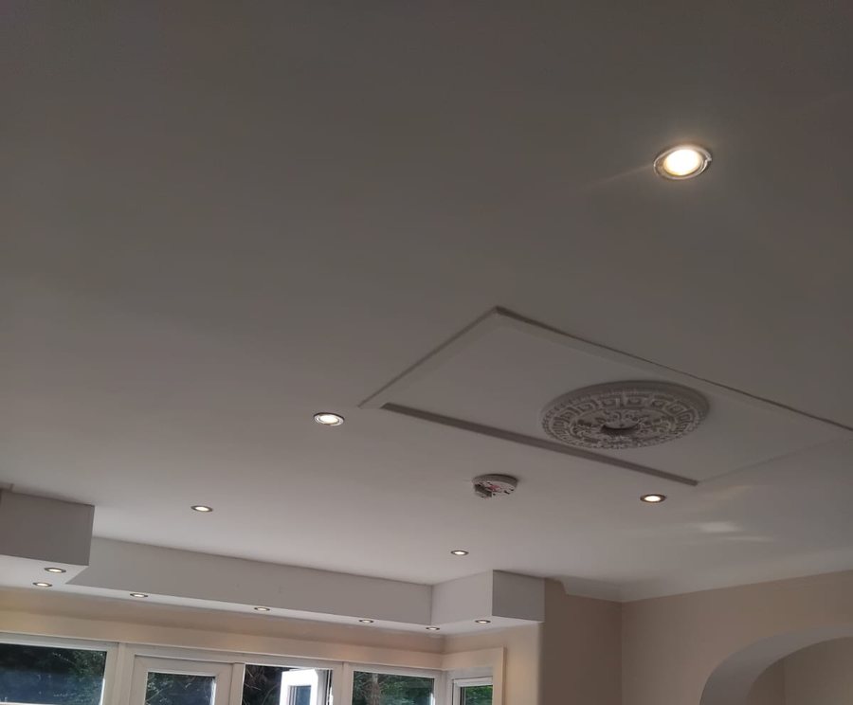
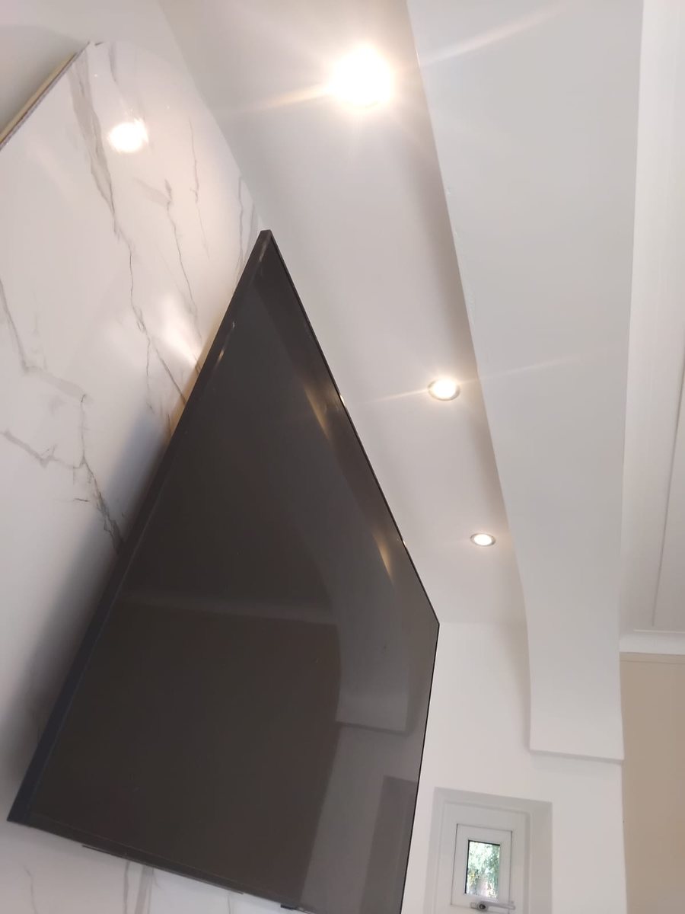
Finished jobs, photographed on site.
A written quote, itemised, with no obligation.
USEFUL TO KNOW
That is the council's answer and not a builder's, and anybody who tells you otherwise on a website is guessing about your house. Plenty of single storey rear extensions fall under permitted development and plenty do not, and it turns on height, depth, boundary distance and whether you are in a conservation area. At the quote you get a straight view on which side yours looks like it falls, so you can go and ask the right question.
A modest single storey rear extension is usually measured in weeks rather than months, and a double storey is longer. The honest answer is that it depends on the groundworks, how much of the existing house is being opened up and how quickly decisions get made once the shell is up. You get a timescale in writing with the quote.
Almost always, yes, and most people do. There will be a stretch where the kitchen is out of action and a week or so where the back of the house is open and noisy. Knowing which weeks those are in advance is the difference between an inconvenience and a nightmare.
As closely as brick can be matched, which is closer than people expect on a modern house and harder on an older one, because the brick you need may not be made any more. Where an exact match is not possible you are told before it is ordered, not after it is laid.
GET A PRICE
Three boxes and a photo if you have one. We price it in writing, with no obligation.
Based in Oldham, covering Greater Manchester.
 07542 569 403
 office@akjohnbuilders.co.uk
 Oldham, Greater Manchester

 Loft conversions