 07542 569 403
 office@akjohnbuilders.co.uk

OLDHAM, BY TRADE
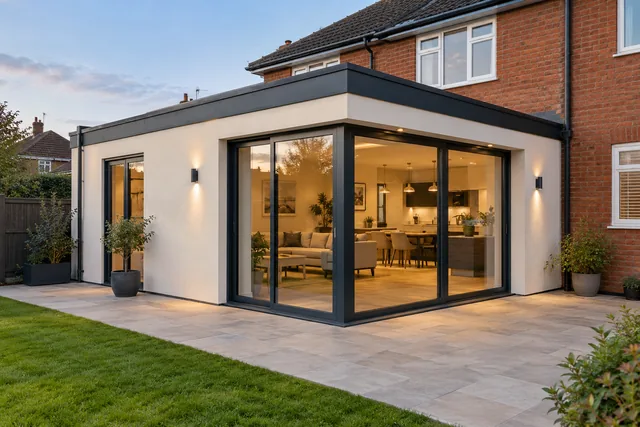
House extensions in Oldham
Extending on a hill is a groundworks job with a room on top. In this town the ground and the access decide the price more than the floor area does.
 WhatsApp
OLDHAM
The ground is the price
Two identical rear extensions, same floor area, same specification, one on a level plot and one on a plot that falls away from the house, are not the same job and should not be the same price. In a town built across slopes that is the single most useful thing to understand before getting quotes, because it explains most of the difference between the numbers you will be given.
On level ground a foundation is a trench at a consistent depth. On falling ground it is stepped: a series of trenches at different depths, each one deep enough to reach ground capable of carrying the load, with the steps in the concrete and in the masonry above it. Stepping a foundation is not difficult, it is just more of everything. More excavation, more muck away, more concrete, more courses of substructure blockwork below the damp proof course before anything appears above ground. A plot that falls a metre across the width of an extension can put a surprising amount of the budget underground where you will never see it.
Where the ground falls towards the house rather than away from it, there is a second question, which is what is holding the higher ground back once you have dug next to it. That can mean a retaining element in the substructure and it certainly means thinking about where water goes, because an extension built into a slope with no thought about drainage becomes the lowest point of a garden that used to drain somewhere else.
So the first visit on an Oldham extension is about levels and about what comes out of a trial hole, not about glazing. The price of the room is largely decided before the first brick goes above ground, and a quote that has not looked at the ground is a quote that will be revised.
Getting materials to the back of the house
The older parts of this town are dense terraces with no side access. That is not a detail, it is a cost and a programme line, because every tonne of muck out and every tonne of concrete, block, brick and timber in has to get to the back of the house somehow.
Where there is a back entry it may take a barrow and it may not take anything wider. Where there is not, the route is through the house, which means protection down from the front door to the back, and it means hand balling material that on an open plot would be craned or tipped where it is needed. A dig that a machine would do in a day becomes a dig that takes several by hand, or it becomes a smaller machine brought through in pieces.
This is also what decides whether a skip is even possible. On a mill street with permit parking and no driveway there may be nowhere to stand one, so waste goes out in grab bags or in a vehicle, repeatedly, which is slower and is priced as what it is.
The estate semis on the lower ground are the opposite case and it is worth saying so plainly, because people with a driveway and a side path are sometimes quoted as though they had neither. There, a machine gets to the back, a skip goes on the drive, and deliveries land where the work is. The same extension is a straightforwardly cheaper job to build and the quote should show that.
Exposure, and the details that fail first
This is high ground, and rain here arrives with wind behind it rather than falling straight down. Driven rain does not test a wall, it tests the junctions, and an extension is almost entirely junctions: where the new roof meets the old wall, where the new wall meets the old wall, where the flat roof meets the upstand, where the window sits in the reveal.
An abutment detail that is adequate in a sheltered valley will let water in on an exposed Pennine edge plot. So the flashings get done properly into a chase and not surface mounted, the cavity trays go in where the new roof passes the old wall rather than being left out because they are awkward, the upstand on a flat roof is taken high enough that wind driven water cannot get over it, and the window reveals get a detail that does not rely on sealant alone to stay watertight.
None of that is exotic and none of it is expensive compared with the cost of opening it up again in three winters. It is, however, the part of an extension that is easiest to leave out of a cheap quote, because it is invisible the day the scaffold comes down.
The same logic applies to the roof covering and the rainwater goods. More water arrives on an exposed plot and it arrives faster, so gutter and downpipe sizing and the fall on a flat roof are worth getting right rather than defaulting.
Matching a stone house, and when not to try
Towards the Saddleworth side and on the older terraces, the house is local gritstone rather than brick. Extending a stone house presents a choice that is worth making deliberately.
Matching means sourcing stone of a similar type, colour and coursing and laying it in a mortar that suits it, which is a lime based mortar on an older stone wall rather than a strong cement one. Done well it reads as part of the house. Done badly, with the wrong stone or the wrong mortar or coursing that does not line through, it reads worse than not matching at all, because the eye is invited to compare and finds a difference.
The other route is to stop pretending. A rear extension in render, or in a deliberately different material, with a clean vertical joint where it meets the stone, is a legitimate answer and often a better looking one. It is also usually cheaper, and the saving is real rather than a corner cut.
What is not a legitimate answer is matching the stone and then pointing the new work and the old work in a strong cement mortar. That damages the original wall for reasons set out on the pointing page, and it will show on the old stone long before it shows on the new.
What to have settled before anybody prices it
An extension quote is only as good as the information it is built on, and on a sloping, exposed, awkward access plot the information that matters is not the information people expect to be asked for.
What the ground is, from a hole rather than an assumption. How much the plot falls, measured. Where the drains run and where there is fall available for new ones. Whether there is any access to the rear at all and what width it is. Where the water from the roof is going to go once the garden has an extension in it. What the junction with the existing roof actually looks like close up rather than from the lawn.
Where there are drawings already, bring them. If something on them will be a problem to build on this particular plot, it is far better to find that out before three people have priced it. Where there are no drawings, that is a conversation about what the job needs rather than something to sort out later.
IN THE QUOTE
What an Oldham extension quote covers
 What came out of the trial hole, and the foundation it implies
- Stepped substructure where the plot falls, priced as its own stage
- Muck away and material in, by the route that actually exists
- The abutment, tray and flashing details at every junction
- Roof covering and rainwater goods sized for an exposed plot
- Drainage, including where the roof water goes afterwards
- What is excluded, and anything that depends on somebody else's consent

On a hill the foundation and the access are most of the difference between two quotes. Both are itemised here instead of assumed.
THREE WAYS TO START
Talk to us about your Oldham job
Whichever is easiest. You get the same answer from all three.

Or send it in a minute
Three boxes and a photo if you have one.
PAST WORK
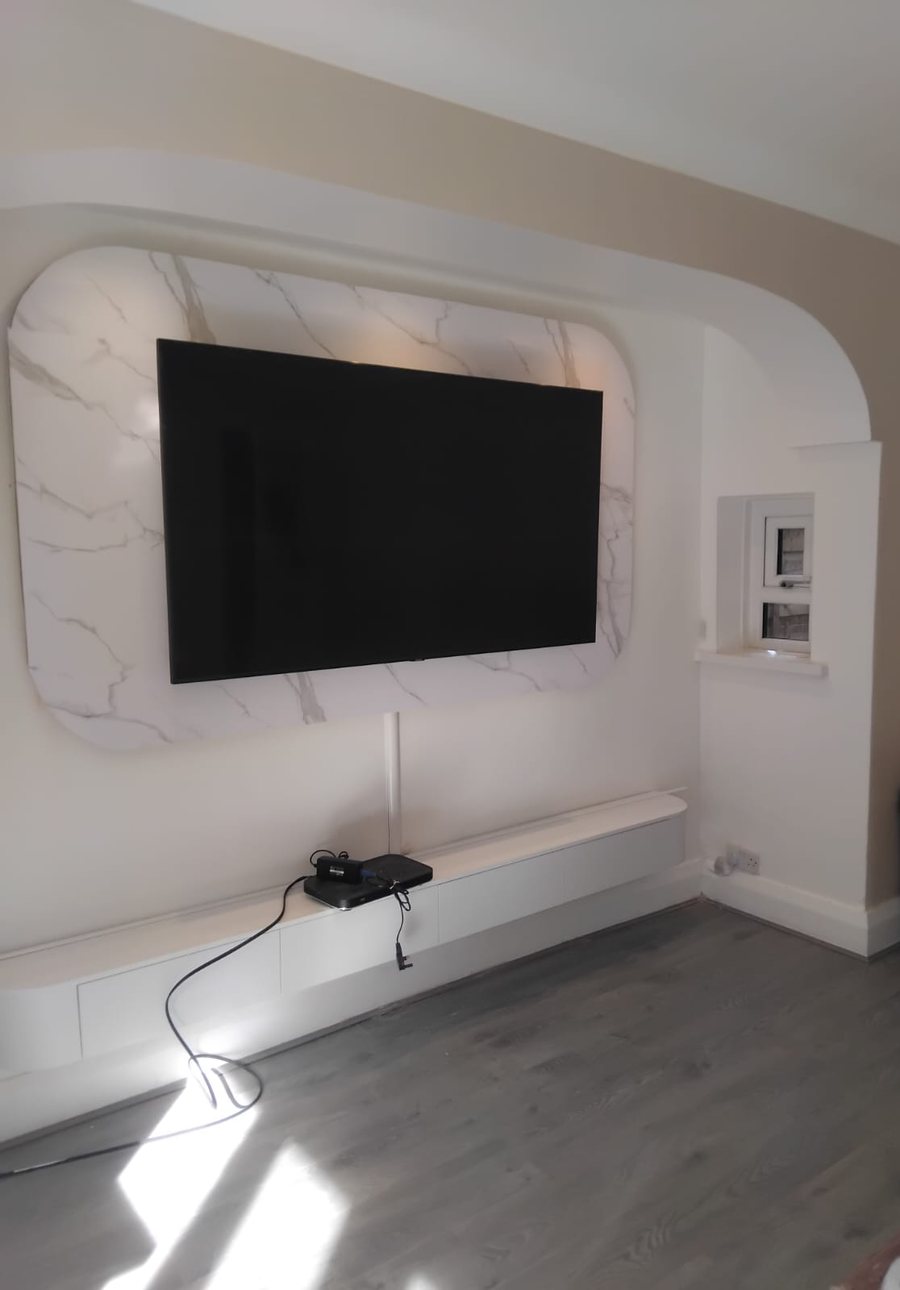
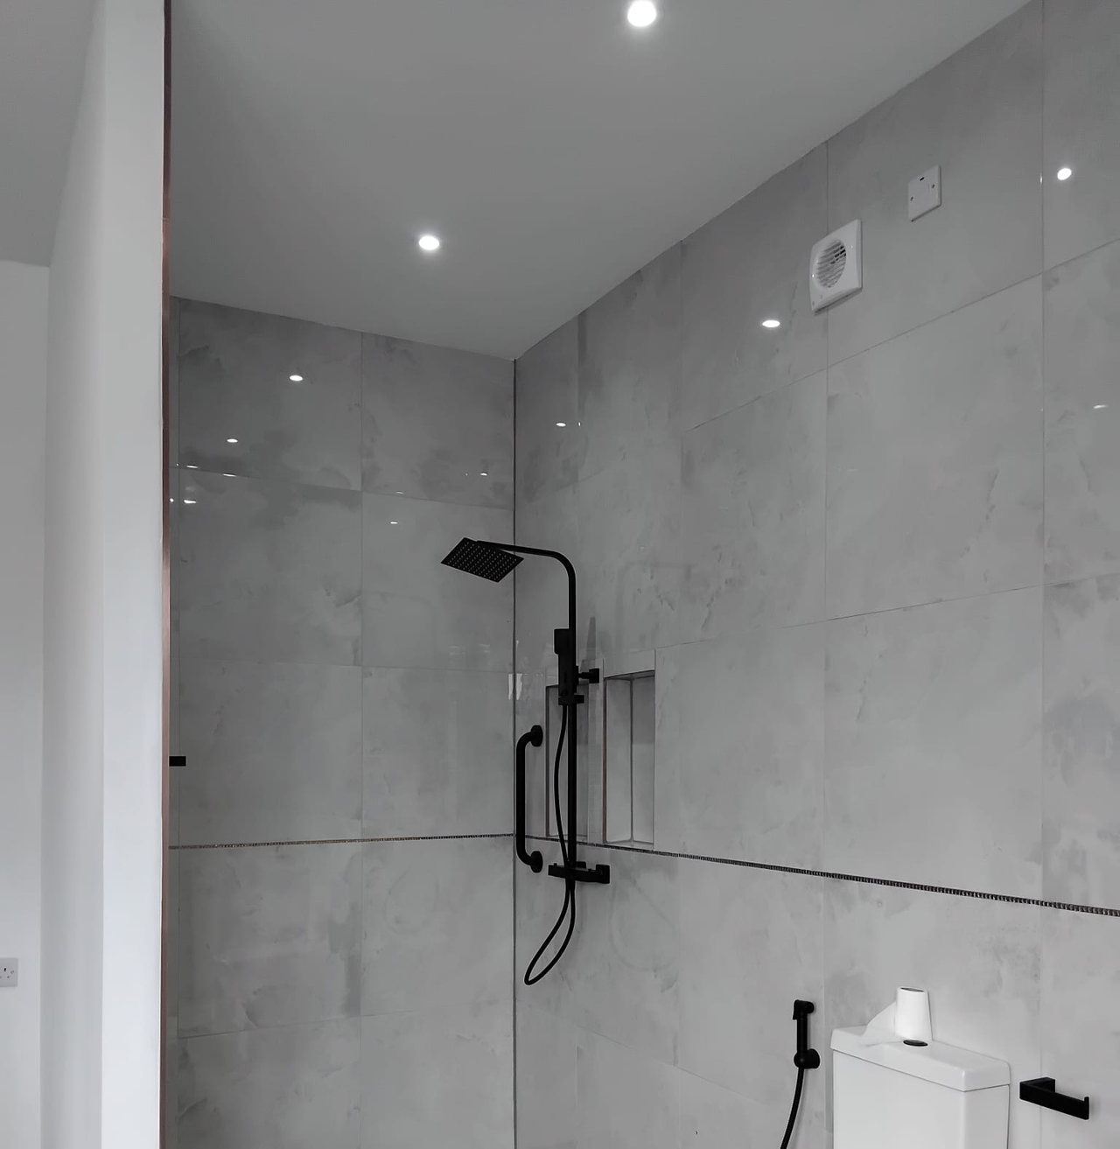
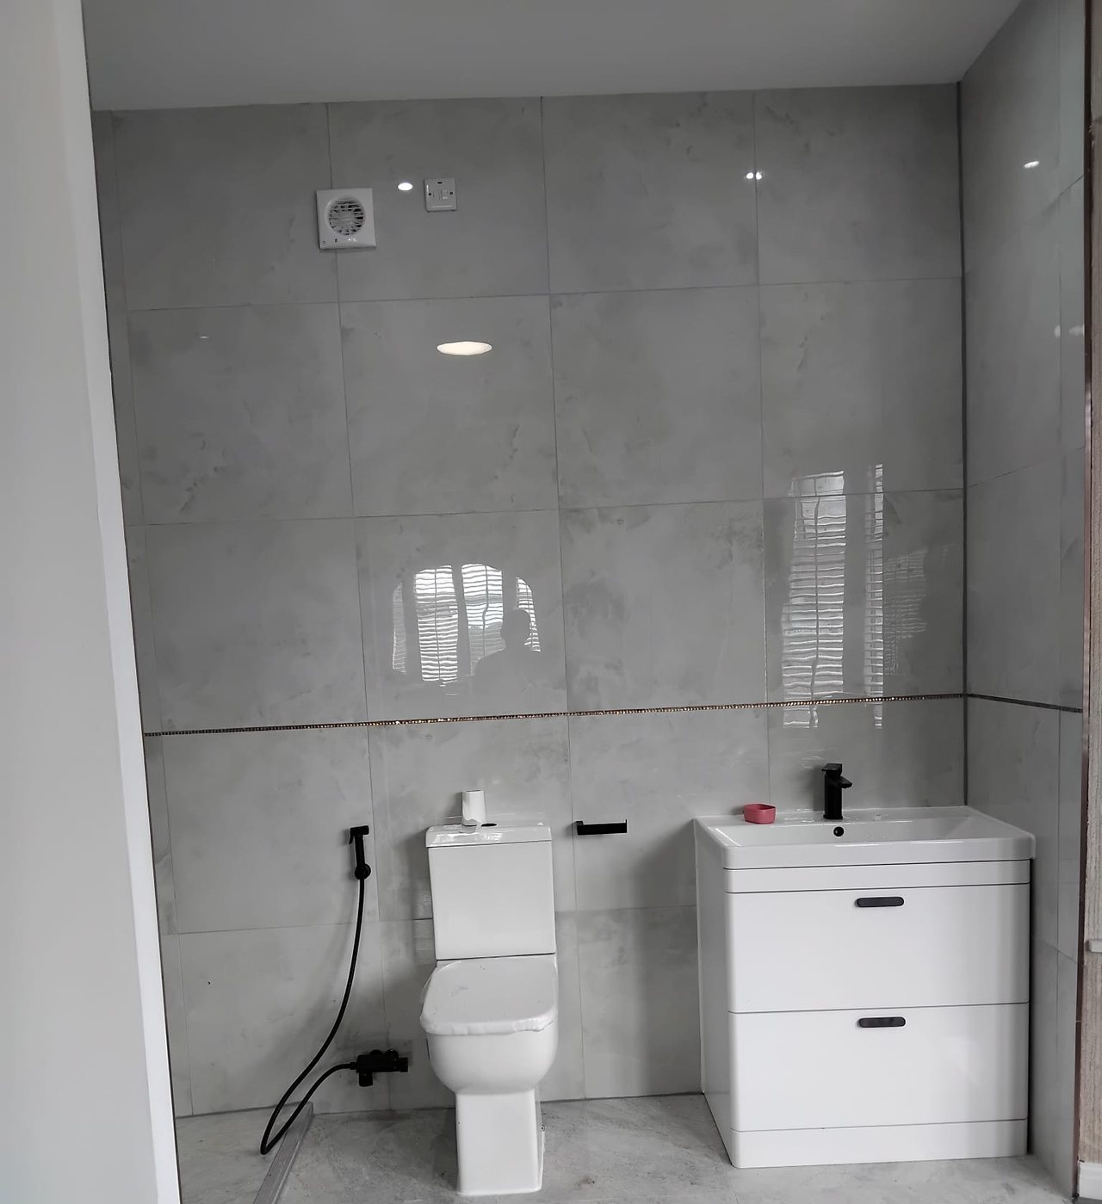
Recent work
Finished jobs, photographed on site.
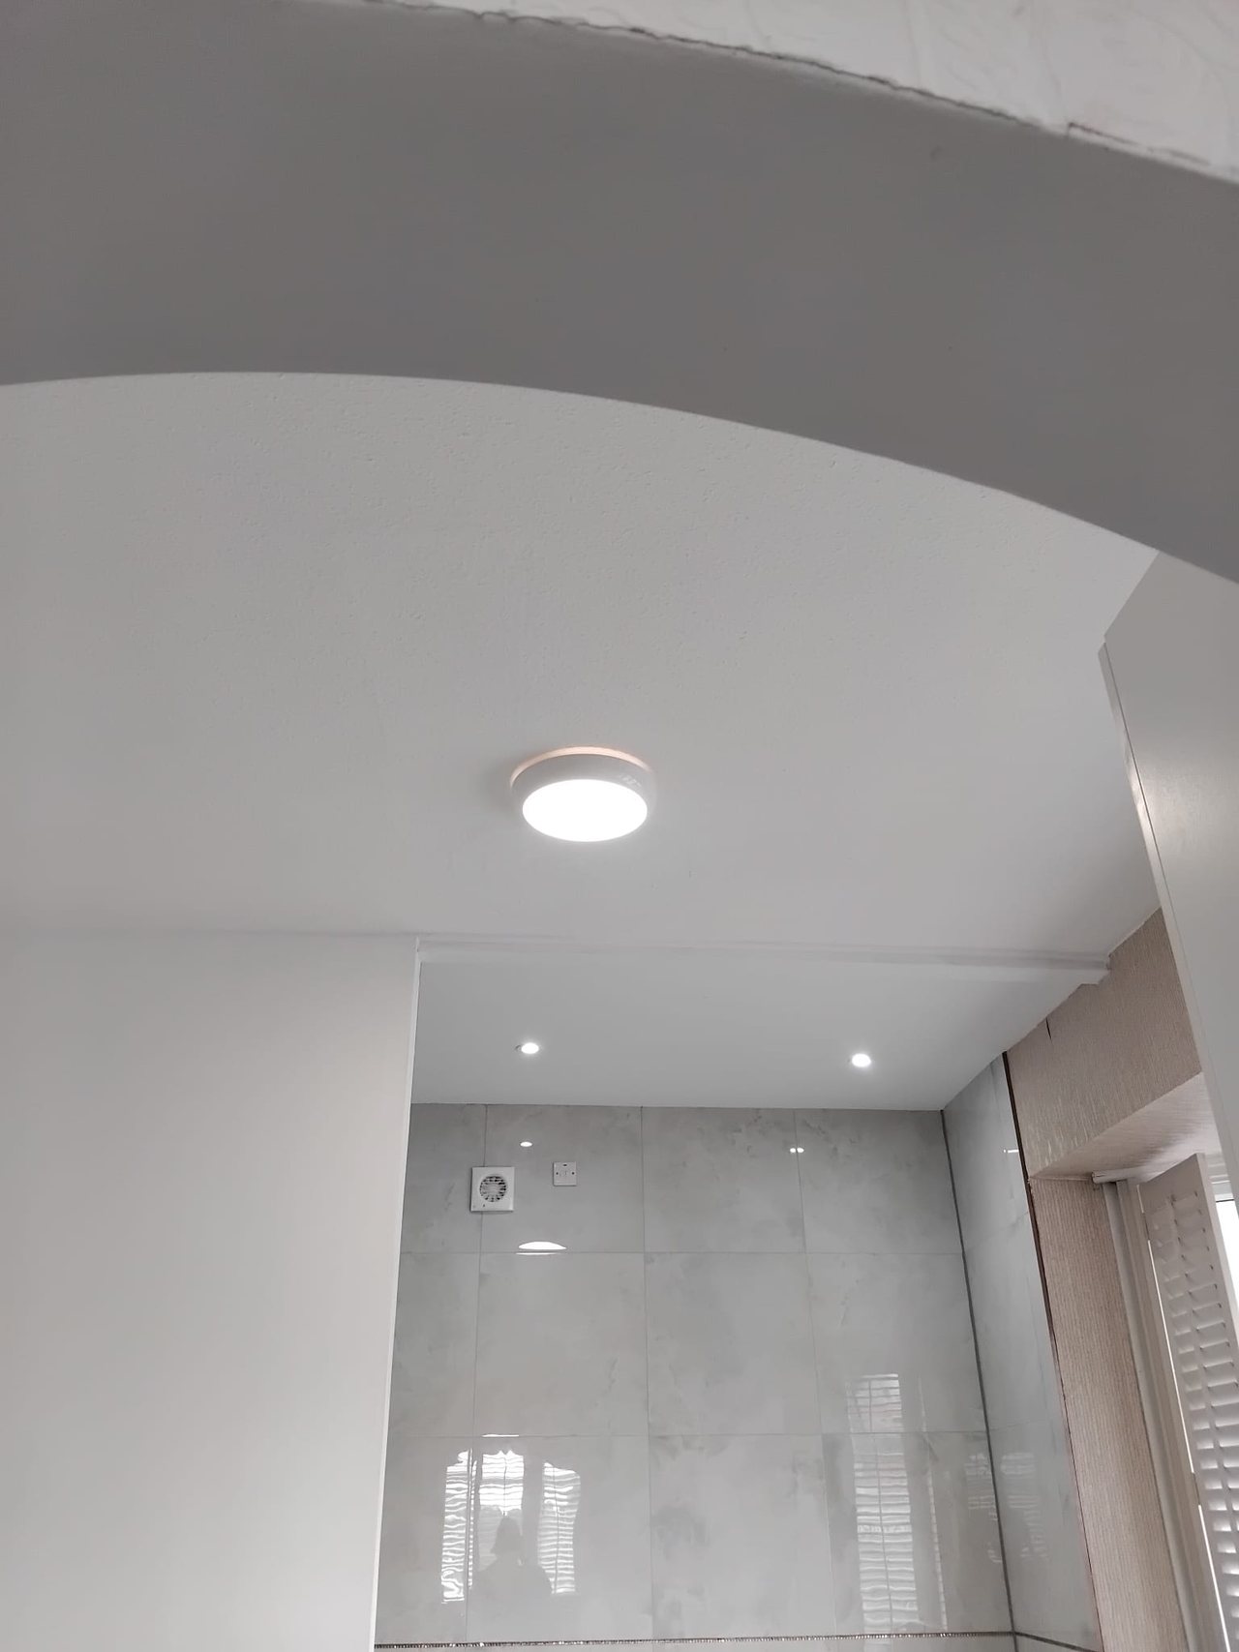
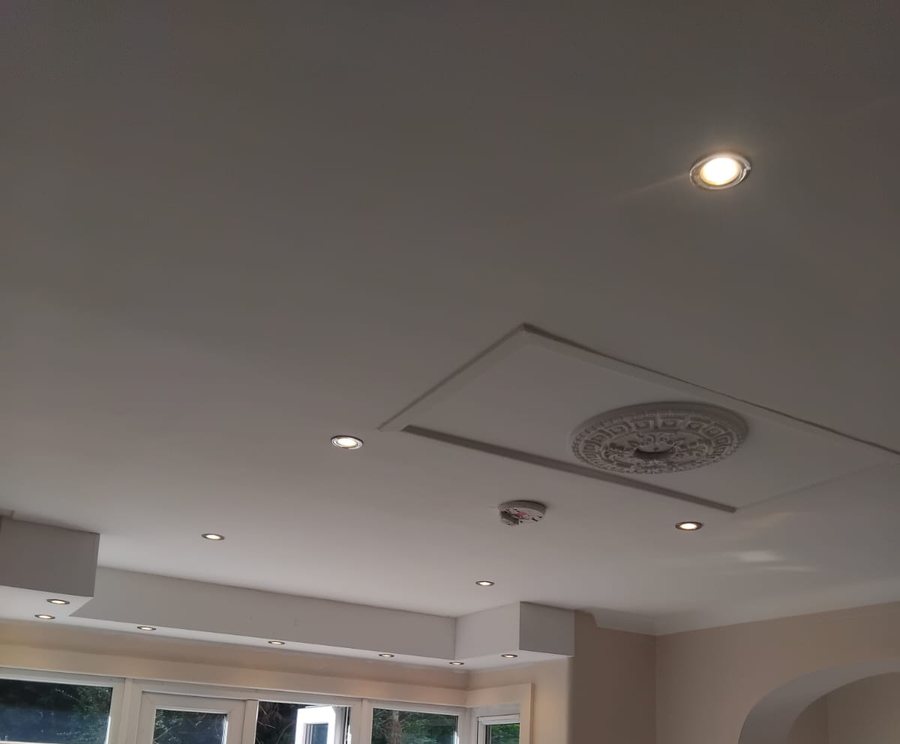
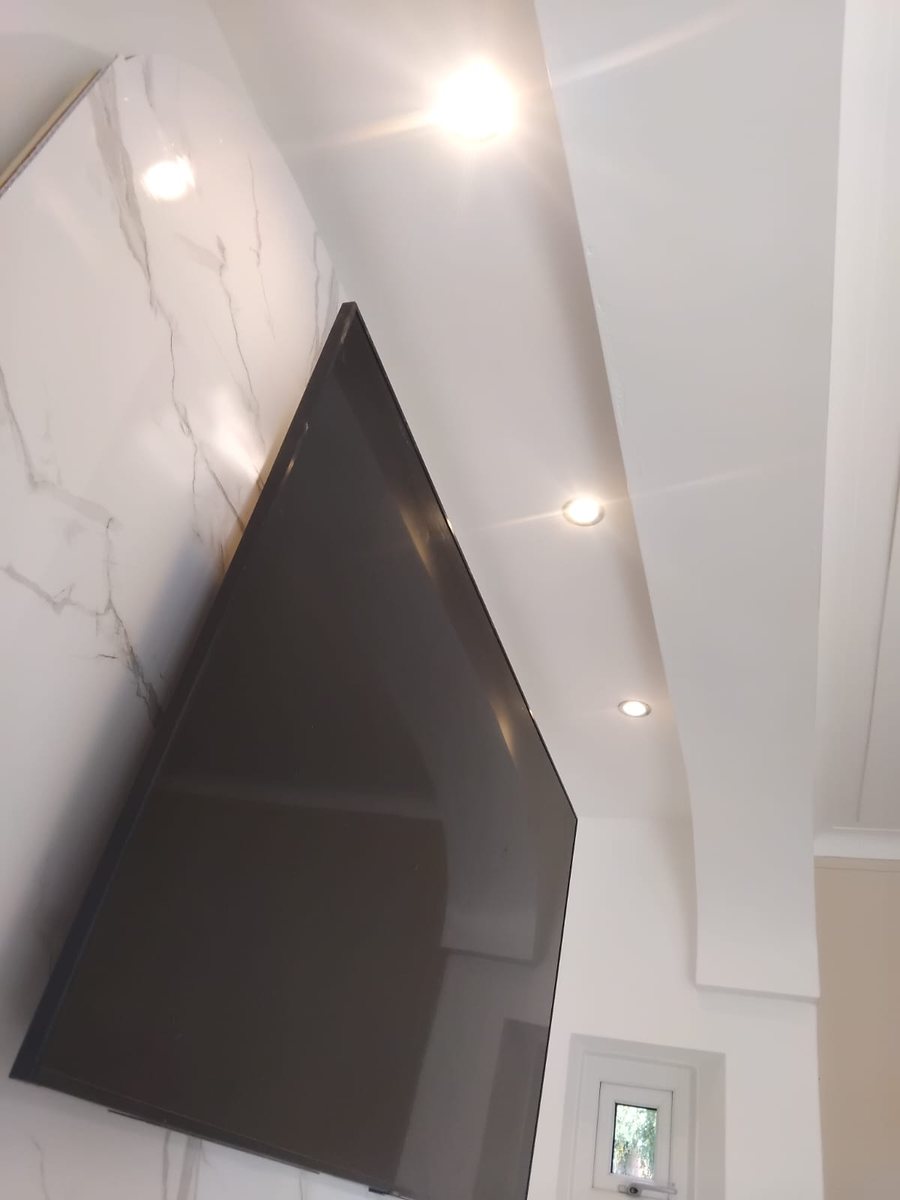
Call us for a quote in Oldham
A written quote, itemised, with no obligation.
USEFUL TO KNOW
Extensions in Oldham: the questions that come up
Our garden slopes. Does that make an extension more expensive?
Usually yes, and the cost is underground. A falling plot needs a stepped foundation, which is more excavation, more muck away, more concrete and more substructure blockwork before anything shows above ground. It is measurable rather than vague, which is why a hole gets dug before a price is given.
There is no way round the side of our house. Can you still build?
Yes, and it changes how rather than whether. Material goes through the house or down the back entry, protection goes down, and some of what a machine would do on an open plot is done by hand. That is slower and it is priced as what it is rather than discovered halfway through.
Can you match our stone?
Sometimes, and it is worth deciding properly rather than by default. Matching needs the right stone, the right coursing and a mortar that suits an older stone wall. Where a good match is not available, a deliberately different finish with a clean joint usually looks better than a poor match, and costs less.
Do you deal with the planning side?
No. Drawings and applications are somebody else's work and are not offered here. What is offered is a straight answer on whether what is drawn can actually be built on your plot, which is worth having early.
Why do quotes for the same extension vary so much here?
Mostly the ground and the access, which are the two things a quote can leave out without it being obvious. A price that has not looked at what is under the garden or how material reaches the back of the house is not a cheaper quote for the same job, it is a quote for a different and easier job than the one on your plot.
 House extensions
GET A PRICE
Tell us about your job
Three boxes and a photo if you have one. We price it in writing, with no obligation.
Where we work from
Based in Oldham, covering Greater Manchester.
 07542 569 403
 office@akjohnbuilders.co.uk
 Oldham, Greater Manchester