 07542 569 403
 office@akjohnbuilders.co.uk

OLDHAM, BY TRADE
Kitchen refits in Oldham
Fitted kitchens in the town we work out of. What an Oldham kitchen costs you in time is usually the walls and the floor, not the units.
 WhatsApp
OLDHAM
Why an Oldham kitchen is a building job before it is a kitchen
A kitchen quote is mostly a quote for units, worktops and appliances, and in a house built after the war that is roughly what the job is. In a lot of Oldham housing it is not. The kitchen is the room where this town's building stock argues with a modern fitted kitchen hardest, because a fitted kitchen assumes three things that the older stock here does not provide: a flat floor, a plumb wall, and somewhere to hide the services.
That is why the useful conversation about a kitchen in Oldham is not about door finishes. It is about what is behind and underneath. Get that settled and the units go in over a few days and look like the brochure. Leave it until the units are on site and the fitter is packing the back of a run out by twenty millimetres to keep a worktop straight, and the room will always read as slightly wrong without anybody being able to say why.
So the visit looks at the floor with a level, the walls with a straight edge, and the position of the soil pipe and the meter before it looks at a single sample door. None of that adds work that was not already there. It just means it is in the price and in the programme instead of arriving as a surprise in week two.
Solid walls, and where the pipes and cables actually go
A great many Oldham kitchens sit against a solid wall. Stone on the older terraces and the cottages out towards the Saddleworth side, solid brick on the mill streets, and in both cases there is no cavity and no stud to run anything through. A modern kitchen wants a lot run through a wall: hot and cold to the sink and often to an island, waste, a gas run if the hob is gas, a dedicated circuit for the oven, sockets above the worktop, and a duct for the extractor.
On a solid wall each of those is either chased into the masonry or boxed out in front of it. Chasing is the tidier answer and it is the slower one, and on stone it has limits: you can cut a chase into a gritstone wall, but cutting a deep horizontal run across one is taking material out of a wall that is holding the house up, so the sensible routes are vertical drops and perimeter runs rather than a straight line across the middle to wherever the socket is drawn.
Boxing out is faster and it costs you room. In a mill terrace kitchen that is already narrow, forty millimetres of batten and board down one wall is the difference between a run of units you can stand in front of with a drawer open and one you cannot. That is a real decision and it is better made with a tape in the room than from a plan.
The extractor duct is the one people forget. A recirculating hood needs no hole and does less; a ducted one needs a route to an outside wall, and on a terrace where the kitchen is at the back with a single external wall that route is often straight out behind the hood or not at all. Where the hob is being moved to an island, which is what people want in the opened up estate semis, the duct has to go under the floor, and that puts it back to what the floor is made of.
Floors that are not level, and floors that are not solid
Streets in this town run across slopes rather than along them, and the houses on them were built to the ground rather than to a datum. The consequence inside is that a lot of ground floor rooms are out of level across their width, sometimes by more than people expect. A sofa does not care. A four metre run of base units with a worktop on top cares a great deal, because the eye reads the line of a worktop against the line of a window sill or a skirting and picks up a fall of a few millimetres immediately.
There are two honest answers and they cost different amounts. Pack and scribe the units so the worktop is dead level and accept that the gap under the plinth varies along the run, which is cheap and invisible once the plinth is on. Or level the floor itself with a screed before anything is fitted, which costs more, takes drying time in the programme, and gives you a room where the floor finish, the units and the door all agree. Which is right depends on how bad the fall is and whether the floor covering is going to run through into the next room.
The other floor question is what is under it. Older terraces here frequently have a suspended timber ground floor over a void, sometimes with a cellar head under part of the kitchen. That is good news for running services, because waste and water can go under the floor instead of into the walls. It is bad news for heavy things: a range cooker, a stone worktop or a tall bank of units may be sitting over joists that were specified for a much lighter room, and that wants looking at before it is ordered rather than after.
Where the floor is solid and the house is older, it may have no effective damp proof membrane, which matters the moment a floor finish that does not breathe is laid over it. A tiled floor on a damp solid slab will usually be fine; a timber floor on the same slab will not be, and that is a decision to make at quote stage.
The two kinds of Oldham kitchen job
Almost every kitchen enquiry from this town is one of two jobs, and they are priced and programmed quite differently.
The first is a mill street or town centre terrace. The kitchen is at the back, it is small, it often holds the only external door, and there is no side access, so every unit, every bag of waste and every length of worktop comes through the front door and down the hall. That is not a problem, it is a logistics line in the quote: protection down on the hall floor, a skip permit or a grab bag where there is nowhere to stand a skip, and deliveries staged so a kitchen's worth of flat packs is not sitting in the living room for a fortnight. The chimney breast is often still there in these kitchens and is usually the thing that decides the layout.
The second is an interwar or post war semi on the lower ground. Bigger footprint, a side path, a driveway and a back door that is not the kitchen door, so access is easy and a skip can go on the drive. Here the job is usually not just a refit: it is taking out the wall between the kitchen and the dining room to make one room, which brings in a beam, the propping to put it in, and the making good afterwards. That is a structural job with a kitchen at the end of it, and it is worth understanding it that way when you compare quotes, because a quote for units and a quote for a structural alteration plus units are not the same document.
If the second one is where you are heading, the structural page is the one to read next, and a job that is really an extension rather than an opening up is a different conversation again.
What usually turns out to be wrong once the old kitchen is out
Stripping a kitchen out is the first time anybody sees the room. These are the things that come up often enough in this town to be worth expecting rather than fearing.
Plaster behind the old units that was never finished, because nobody was ever going to see it. Harmless, but it needs making good before new units go back, and on a solid wall that may mean a proper render and skim coat rather than a skim.
Old waste runs in the wrong place, often a gully just outside the wall that the new layout no longer sits near. Moving a waste is straightforward; discovering the new sink is four metres from the only available fall is not, which is why the layout is checked against the existing drainage before it is agreed.
Damp at the base of an external wall, which in this town is very often nothing to do with rising damp and everything to do with pointing, a render failure or ground levels outside. Fixing the kitchen wall finishes without finding out why that wall is wet means doing the kitchen wall twice. Where that is what is going on, it is a brickwork and pointing question and it gets answered before the plaster does.
Wiring that is older than the kitchen. An oven and hob want their own supply and the consumer unit has to be able to give it. That is a separate registered discipline and whoever certifies it is brought in and coordinated rather than worked around.
The bathroom is usually the next room people ask about, and it has the same shape of problem: the work that decides whether it lasts is under the floor and behind the boarding. If that is the next job, the bathroom fitter page covers it.
IN THE QUOTE
What an Oldham kitchen quote covers
 Strip out and disposal, with the access route it actually needs
- What the floor is doing, and whether it is packed or screeded level
- Where every service runs on a solid wall, chased or boxed
- The extractor route, decided in the room rather than on the plan
- First fix coordinated with whoever certifies the gas and the electrics
- Units, worktops, splashback, flooring, and the making good after
- Anything excluded, named, including work that depends on the wall drying

The floor and the walls are the two lines people are never quoted for and always pay for. They are in this one.
THREE WAYS TO START
Talk to us about your Oldham job
Whichever is easiest. You get the same answer from all three.

Or send it in a minute
Three boxes and a photo if you have one.
PAST WORK
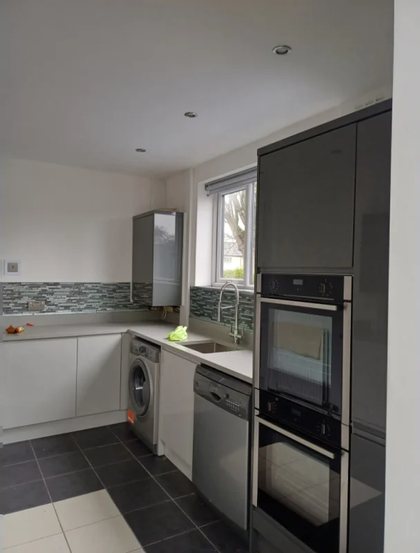
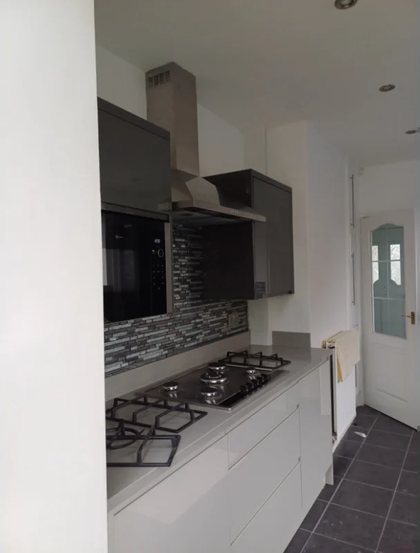
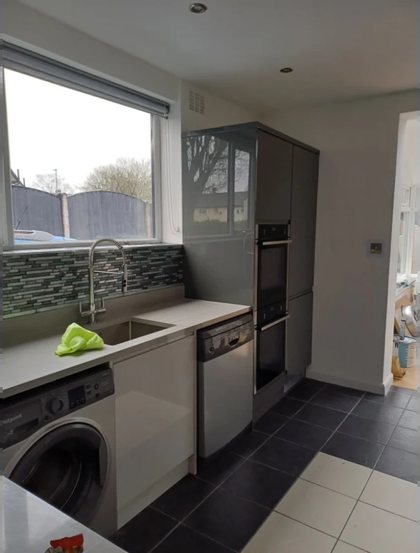
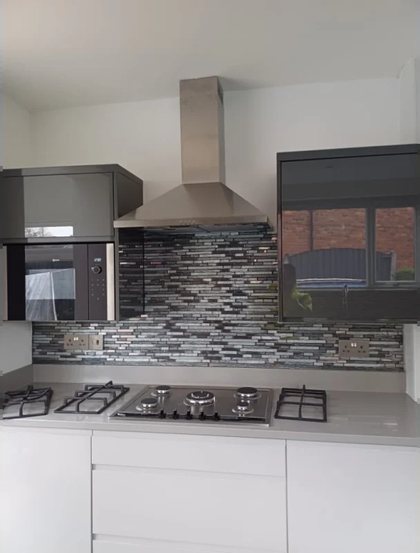
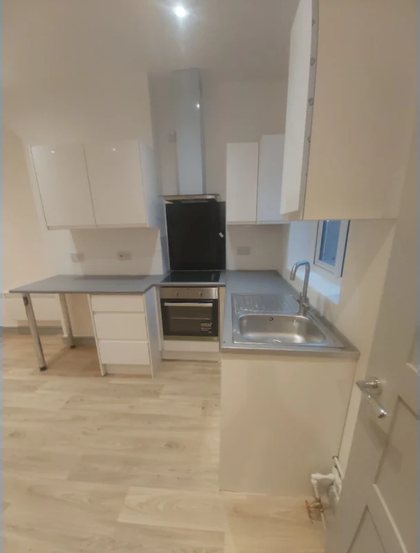
Recent kitchen refits
Photographs of his own work.
Call us for a quote in Oldham
A written quote, itemised, with no obligation.
USEFUL TO KNOW
Kitchens in Oldham: the questions that come up
Our kitchen floor slopes. Is that a problem?
It is common here and it is manageable. The choice is between packing and scribing the units so the worktop is level, which is cheap and hidden by the plinth, or screeding the floor level first, which costs more and adds drying time but makes the whole room agree. How bad the fall is decides which is sensible, and it is measured on the visit.
Can you put an island in?
In an opened up semi, usually. In a mill terrace kitchen, rarely, and the honest answer is normally no: an island needs clearance all round that the room does not have, and it needs water, waste and often a duct run under the floor. Where the floor is solid that is a bigger job than the island.
We have stone walls. Does that change the price?
It changes the first fix rather than the kitchen. There is no cavity to run anything in, so services are either chased into the masonry, which is slower, or boxed out in front of it, which is faster and takes room off the kitchen. Which one you want is a decision worth making with a tape in the room.
Do you take the wall out between the kitchen and the dining room?
That work is done, and it is a structural alteration rather than part of a kitchen refit: a beam, the propping to get it in, and the making good afterwards. It is quoted as its own stage so you can see what the opening costs and what the kitchen costs.
How long are we without a kitchen?
It depends on what is behind the old one, which is the honest answer and not an evasive one. A straight swap in a sound room is short. A room that needs a floor screeded or a wet wall diagnosed has drying time in it that cannot be compressed, and you will be told that at quote stage rather than in week two.
 Kitchen refits
GET A PRICE
Tell us about your job
Three boxes and a photo if you have one. We price it in writing, with no obligation.
Where we work from
Based in Oldham, covering Greater Manchester.
 07542 569 403
 office@akjohnbuilders.co.uk
 Oldham, Greater Manchester